A factory audit checklist is more than a list of questions; it is a diagnostic tool for evaluating whether a supplier can consistently deliver what they promise. Over twenty years of building welding automation and CNC cutting systems, I have learned that the most revealing information rarely sits in a binder. It lives on the production floor, in the condition of the machines, the habits of the operators, and the in-process workpieces that have not yet been polished for a visitor. This guide outlines the specific inspection points that separate a well-run manufacturing facility from one that will create downstream problems.
What to Review Before Visiting the Factory
Start by requesting current certifications, a quality manual, and a capacity statement. Any serious manufacturer will have ISO or equivalent framework documents, but do not stop there. Ask for maintenance logs covering the past twelve months, calibration schedules for measurement instruments, and training records for welding operators and inspectors. These are not often volunteered. A supplier that hesitates because the documents are “under review” is signalling a gap. I also ask for the most recent non-conformance and corrective action reports. How a company handles its own mistakes tells you more than a spotless audit score.
Walking the Production Floor: Evaluating Equipment and Capacity
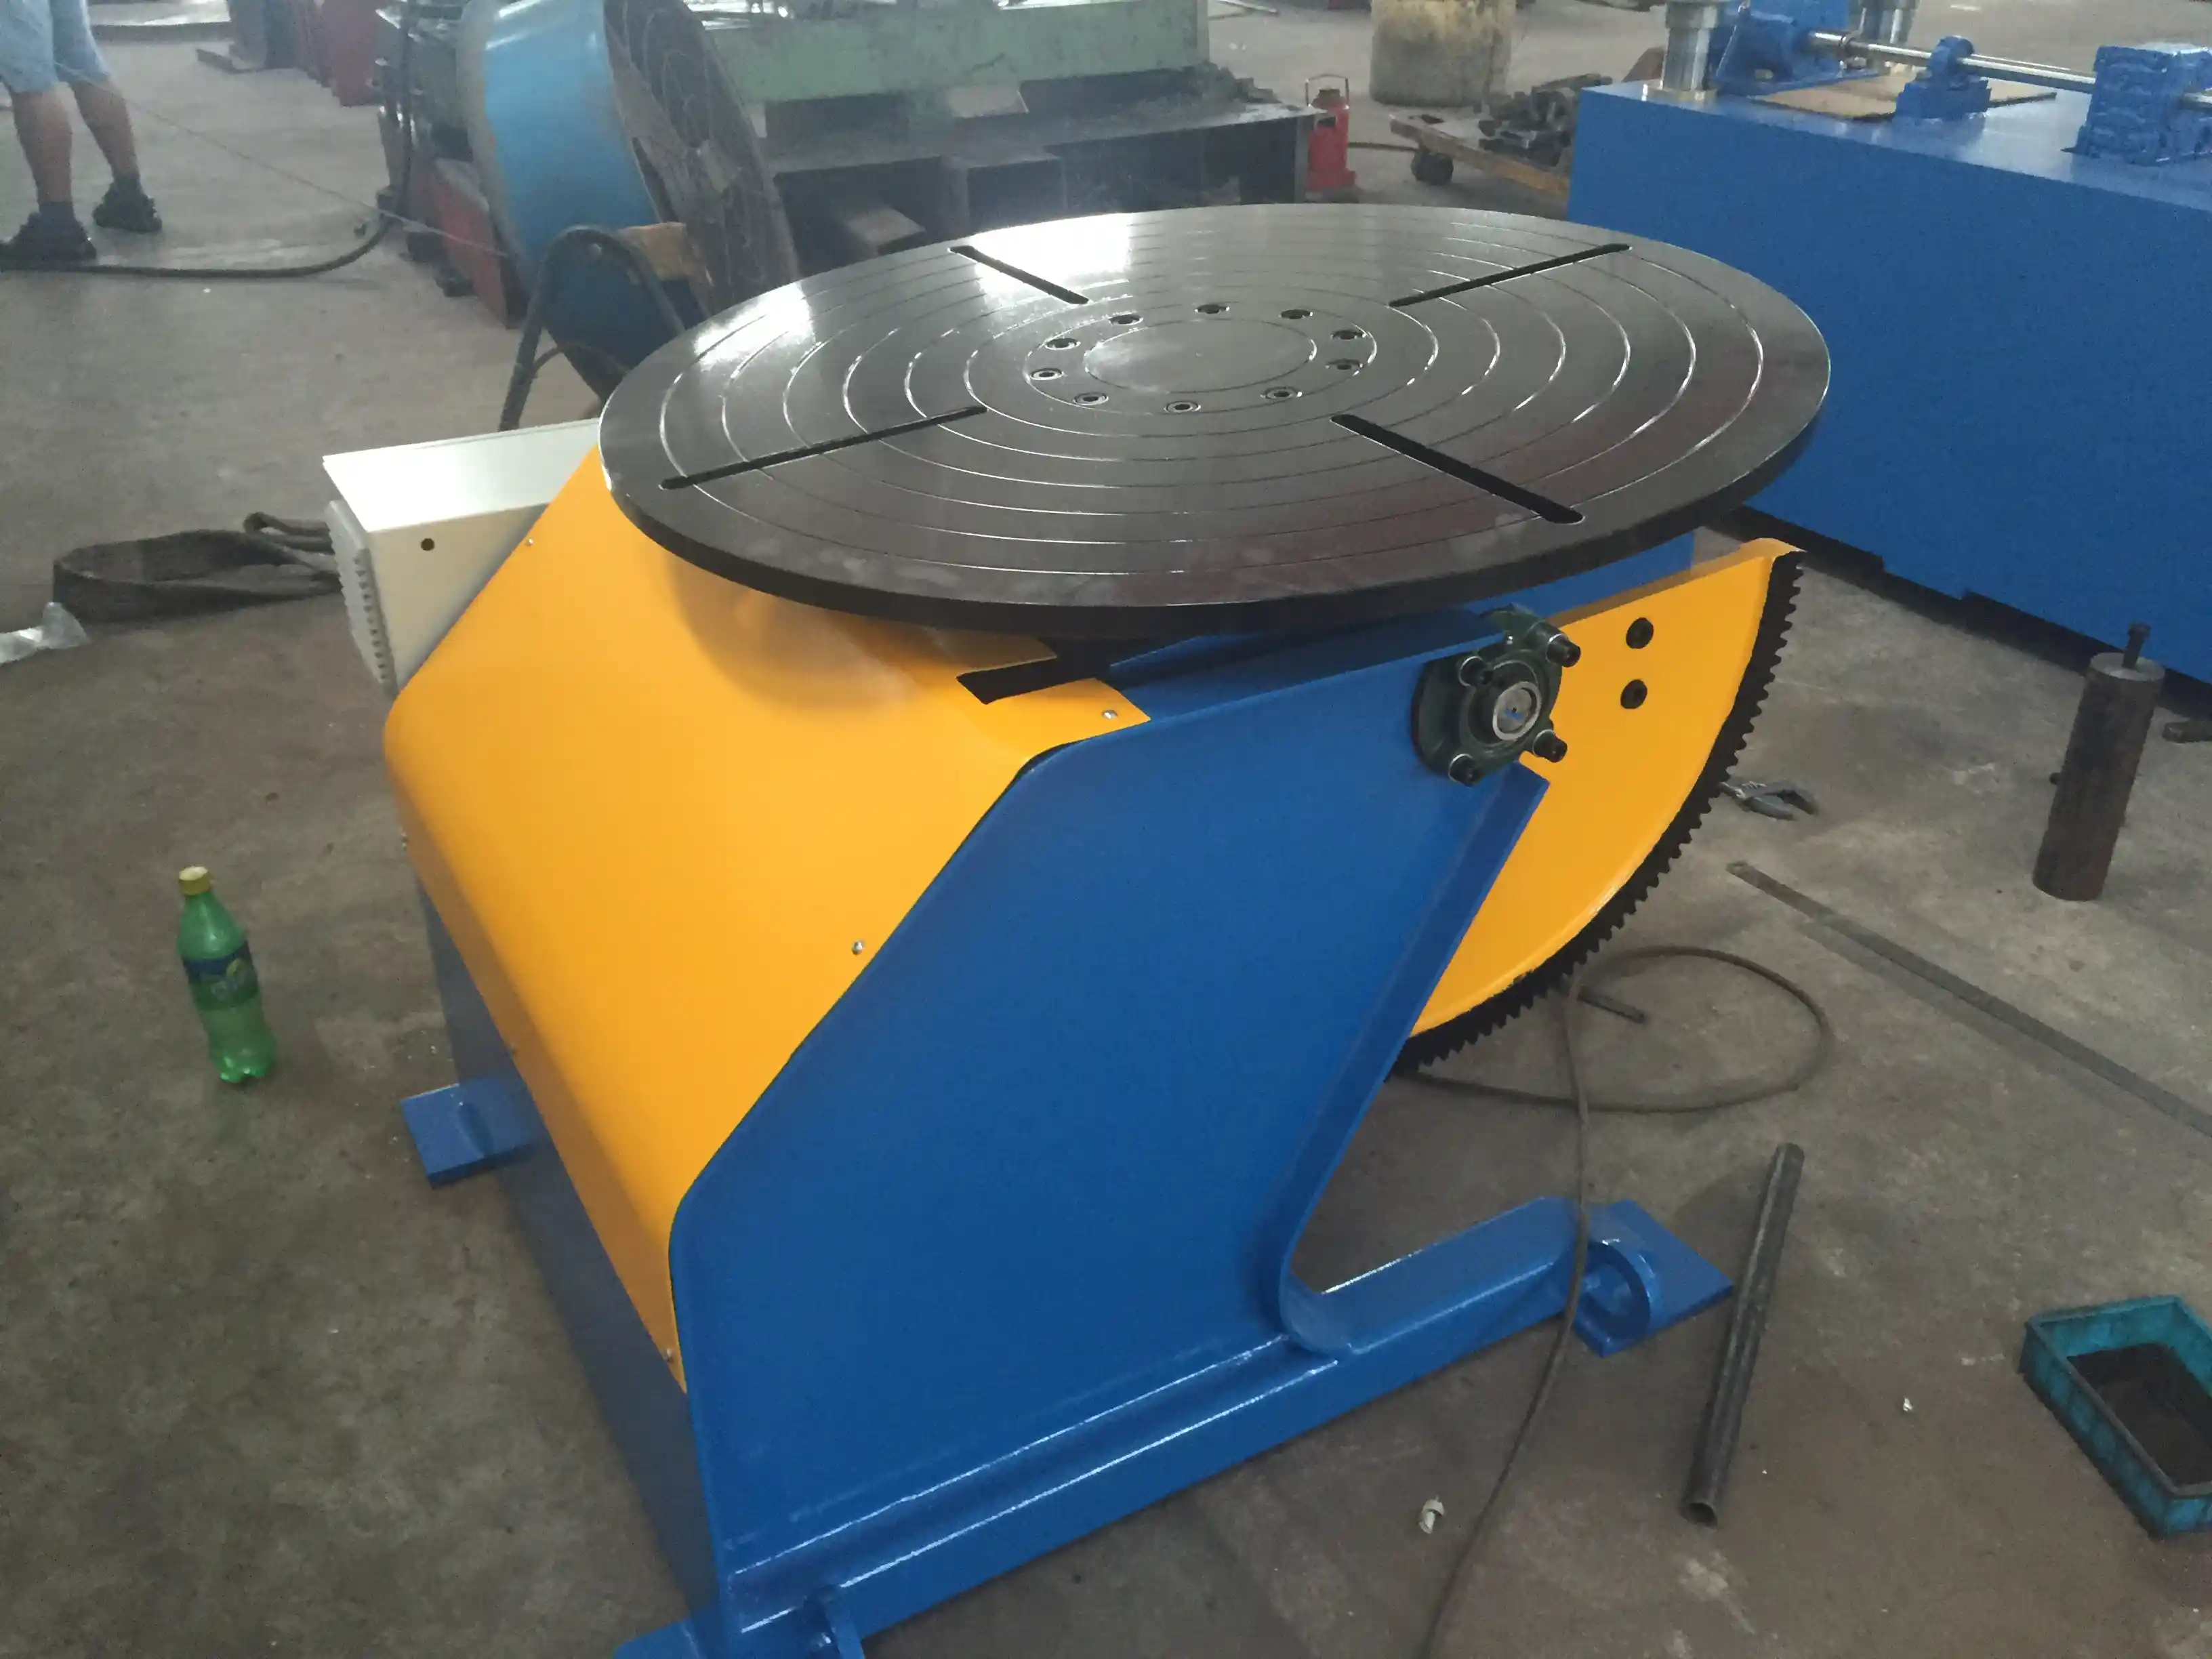
A walk through the shop tells the truth about production capability. The age of a machine matters less than its mechanical condition. Look for consistent lubrication points, absence of excessive weld spatter on precision surfaces, and smooth rotation or traverse on positioners and manipulators. For example, a welding positioner should rotate without visible stutter; the spec for many of our models is ±0.5° accuracy and 0.02 mm repeatability, and a machine that cannot hold that will directly reduce weld consistency.
Evaluating the precision and condition of welding positioners is a key part of the audit. <Como melhorar a qualidade da soldadura de tubos através de um posicionador de soldadura de alta precisão> explains how accuracy tests and maintenance records can indicate whether the machinery will deliver consistent weld quality.
Observe how workpieces flow. A factory that is constantly moving completed parts to rework stations has a systemic quality problem, not an isolated one. Check the calibration stickers on measuring tools and verify that they are within date. During one audit, I noticed a large-diameter rotator with uneven roller wear; the supplier admitted they had never checked alignment in two years. That single detail flagged the entire facility’s PM culture.
For cylindrical workpiece fabrication, inspecting rotator roller wear and drive systems is essential. <Rotadores de tubos e rolos de torneamento: Equipamento essencial para o fabrico moderno de condutas> details how roller condition directly affects seam alignment and production throughput.
If your project involves multi-axis positioning or tight tolerance requirements, it is worth discussing your specifications with a manufacturer who can show you the corresponding inspection records. Reach out at jay@weldmc.com to talk through what to prioritize.
Inspecting Quality Control Systems and In-Process Checks
A dedicated quality inspection area with calibrated instruments is a baseline. Move beyond that: ask to see in-process inspection records for a random work order that was cut or welded that morning. If the records are pre-filled or all measurements are suspiciously identical, the QC system is a paperwork exercise. Look for documented first-article inspection reports with actual measurement values, not just pass/fail notes.
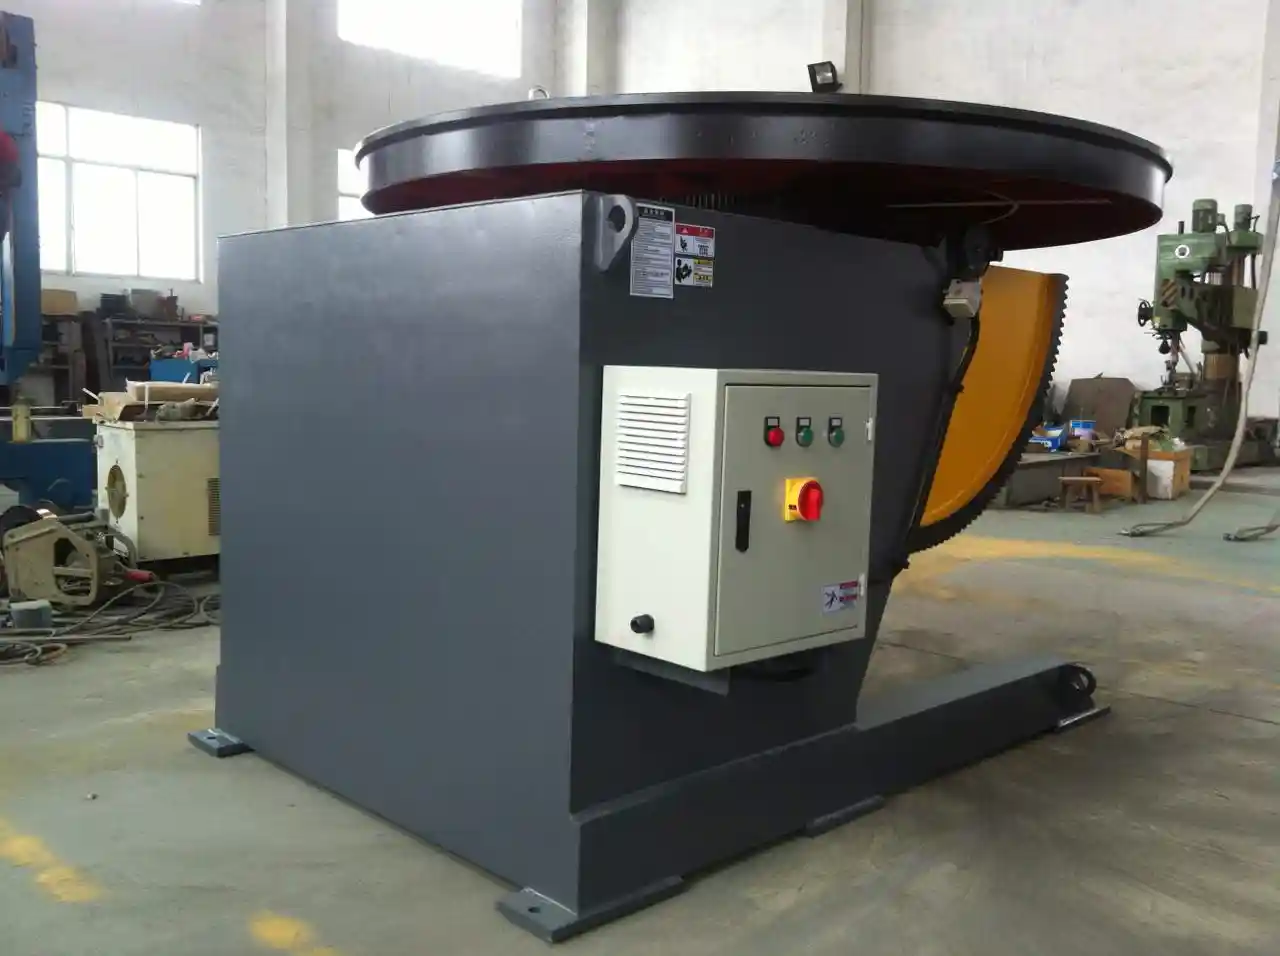
At WUXI ABK, we maintain individual measurement logs for critical parameters on each production batch. Buyers should expect similar transparency. The table below summarises some of the equipment-level checks I have found most useful during factory visits.
| Machine Type | What to Inspect | Acceptable Indicator |
|---|---|---|
| Posicionador de soldadura | Rotational accuracy, backlash | < ±0.5° rotation, smooth tilt without drift |
| Rotador de soldadura | Roller surface wear, alignment | Even contact line, <0.5 mm circumferential creep |
| CNC Cutting Machine | Cut edge squareness, kerf consistency | Tolerances within ±0.2 mm on 10 mm plate |
| Measuring Instruments | Calibration status | Sticker within six months |
Testing and Calibration Records
A supplier should be able to produce the last calibration certificate for every instrument used to verify your product’s dimensions. Ask to see the master gauges and how they are cross-checked. If the company uses third-party calibration labs, the reports should be available by equipment serial number, not just a blanket “all instruments in tolerance” statement. Missing calibration data for critical instruments, such as laser alignment tools or ultrasonic thickness gauges, is a serious red flag.
After-Sales Support and Service Commitments
During the audit, inquire about what happens after the equipment ships. A factory with genuine after-sales capability will have a dedicated service team, a spare parts inventory, and documentation of remote support cases. Ask for a specific example of how they handled a field issue on a machine similar to yours. Vague reassurances like “we always take care of our customers” are worth very little. Concrete information, such as average response time by region or the availability of local service partners, is what protects your production line.
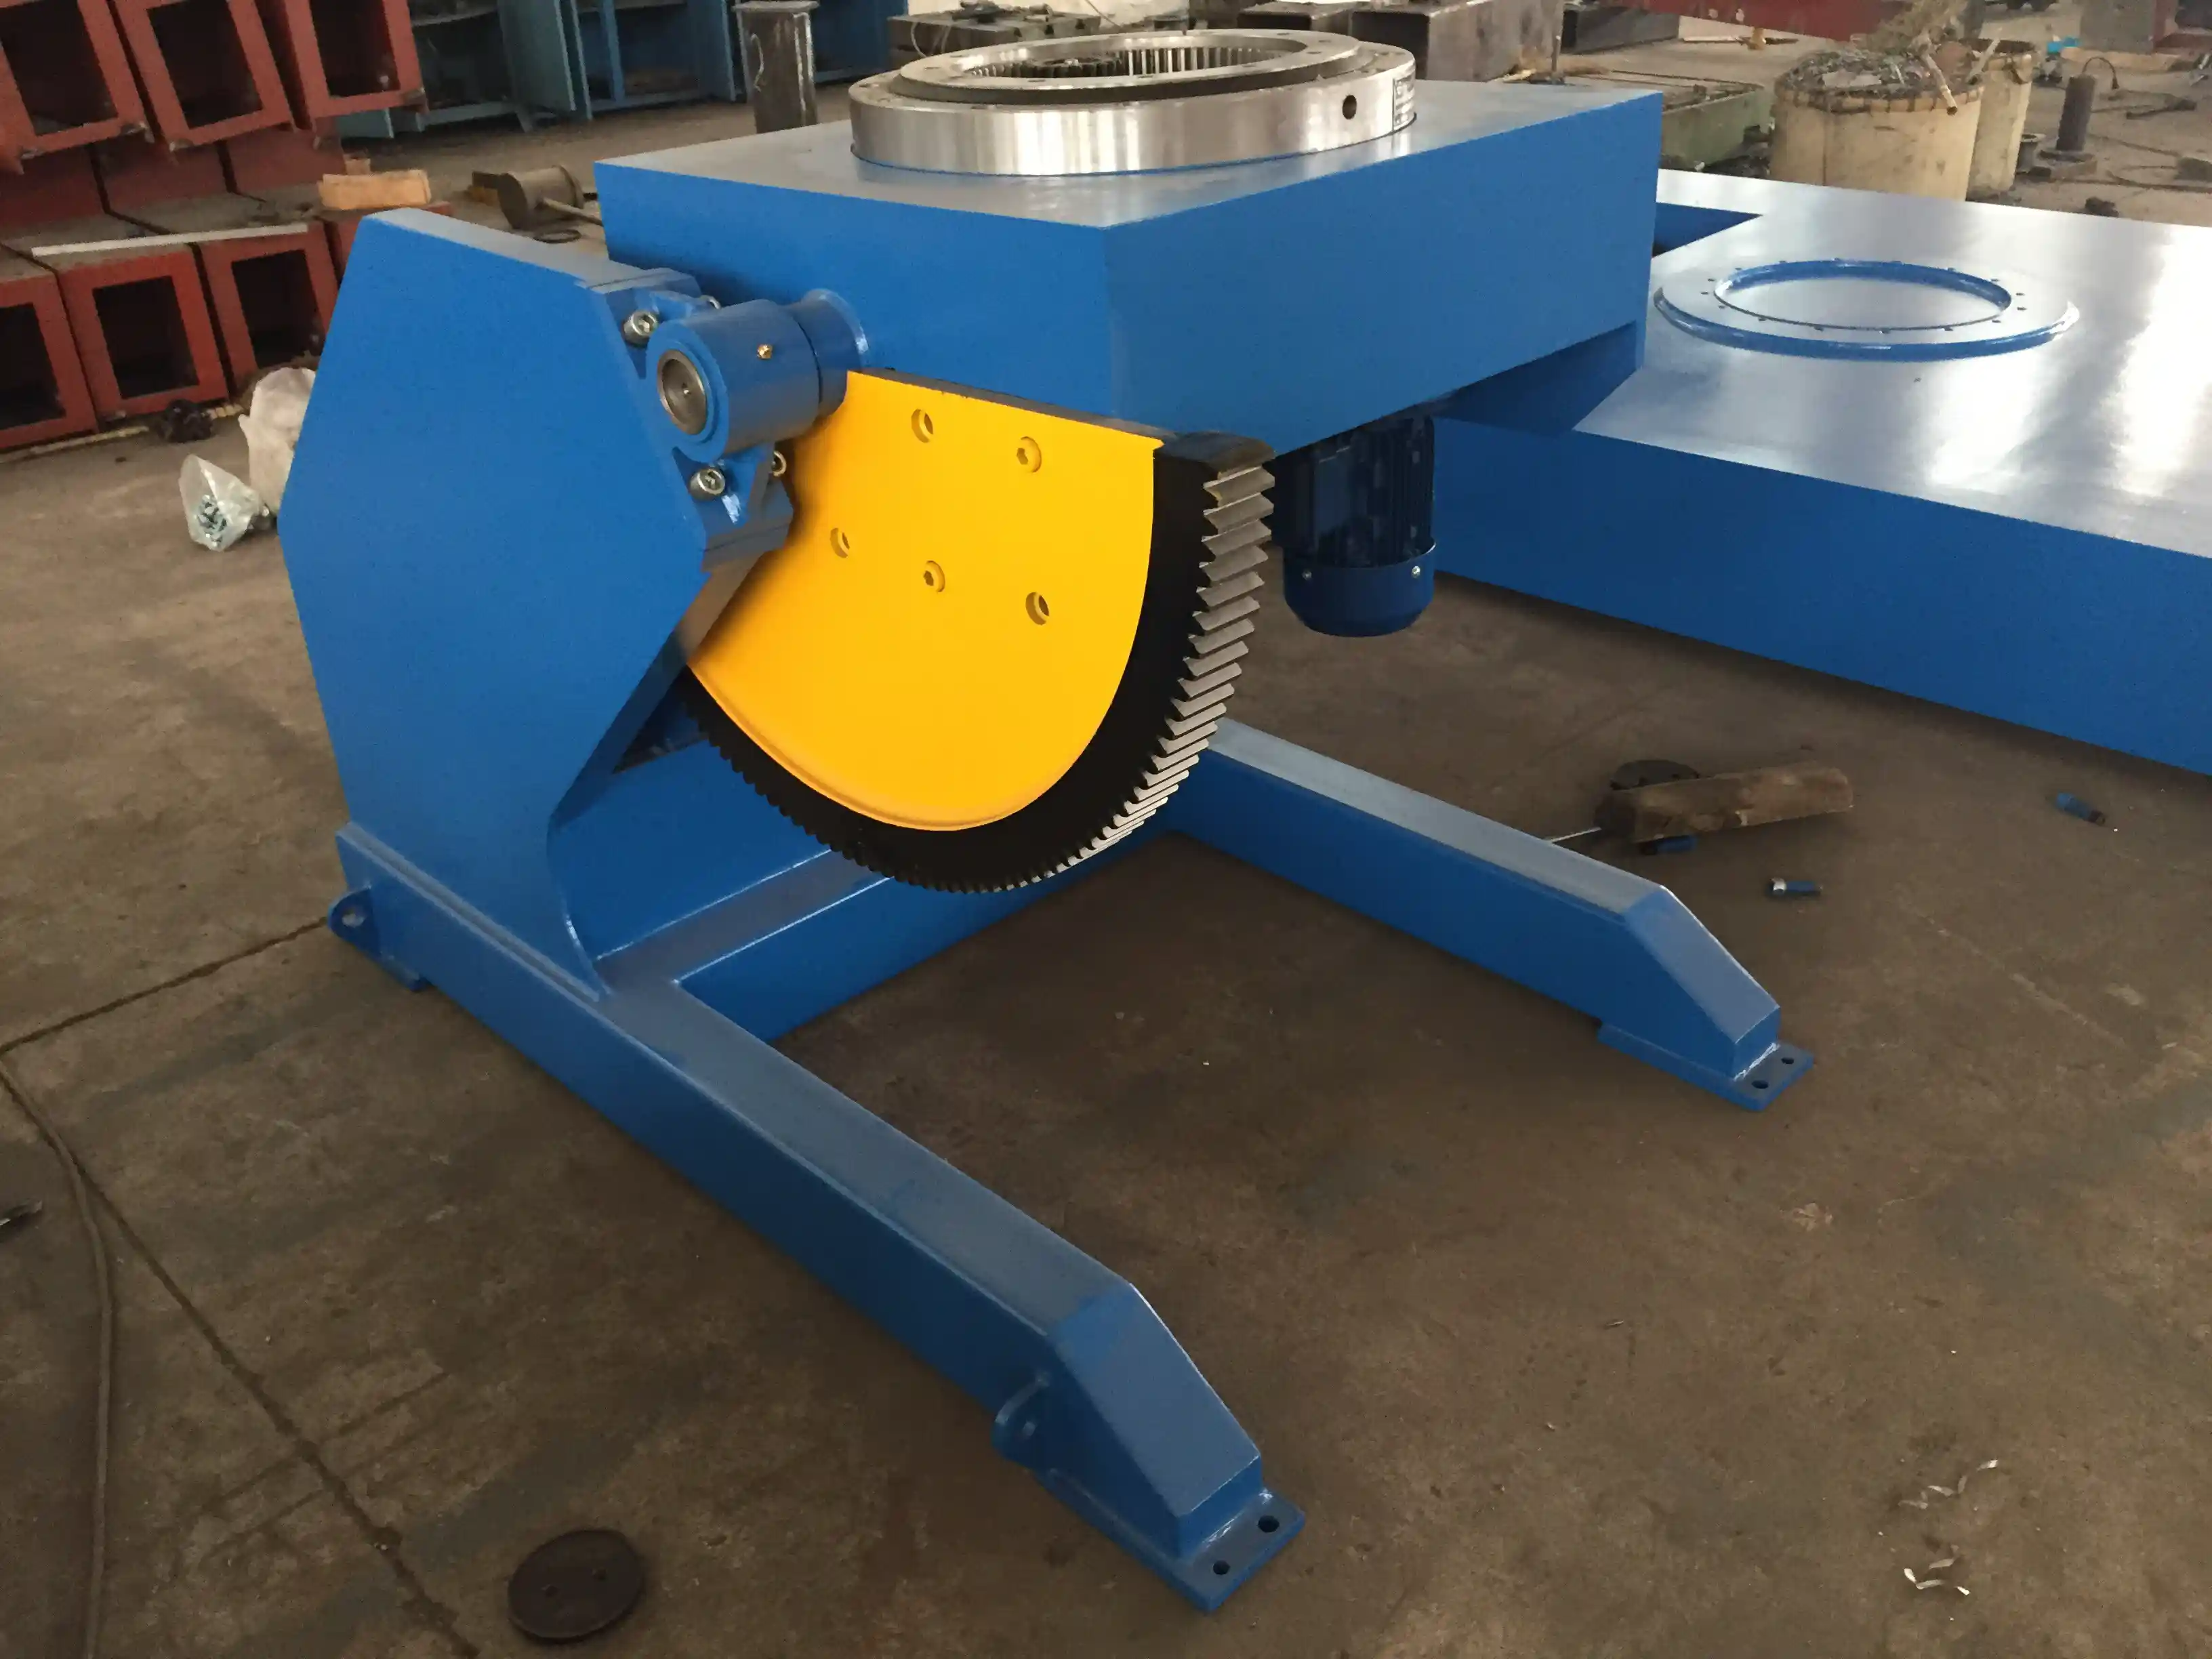
At WUXI ABK, we warrant our welding positioners and rotators for 12 months and keep a stocked inventory of critical spare parts in our Wuxi facility. I am transparent about this because many delays I have seen in the field trace back to a manufacturer that had no spare part planning at all.
Final Red Flags and Decision Checklist
A few observations during a factory visit should trigger deeper investigation. One, the shop floor is noticeably dirty in areas that should be clean—for instance, swarf or welding dust on linear guides or gearboxes. Two, calibration stickers are missing or expired on more than a handful of instruments. Three, the staff providing answers during the tour seems to be coached rather than knowledgeable; a good operator can explain why a process is set up a certain way. Four, work-in-process shows inconsistent weld bead appearance across similar parts. Five, the supplier cannot produce a single example of a corrective action that actually changed a process.
Signs of Inconsistent Production
Inconsistent production is rarely visible in a finished part on display. It shows up in the variation between two identical weldments sitting side by side, or in the difference between a machine’s set parameters and the actual measured output. I have walked past two identical positioners where one had a faint chatter during rotation; that half-second of noise revealed a worn reducer that had never been serviced. A factory audit is the best opportunity to catch those moments.
Common Questions About Factory Audits for Equipment Buyers
How long should a factory audit take?
A thorough audit for welding or CNC equipment suppliers rarely takes less than half a day. Plan for at least four hours if you intend to walk the production floor, review documentation, and interview key technical staff. Rushing through in sixty minutes limits you to a surface-level impression.
Can I audit a supplier remotely?
Some aspects can be verified remotely, such as certification documents and video walk-throughs of a running production line. However, remote audits miss the physical indicators—machine vibration, sound, and the unscripted interactions between operators—that often reveal the most about a supplier’s real capability.
What if the supplier refuses a factory visit?
A refusal should raise an immediate concern. While some proprietary restrictions exist, a legitimate heavy-equipment manufacturer should be able to accommodate a customer tour of non-sensitive areas. If a visit is denied outright with a generic security excuse, I would interpret it as a red flag and consider alternative suppliers.
What is the most overlooked inspection point?
The calibration and maintenance records of the actual machines that will build your product. Buyers frequently accept a summary of “calibrated annually” without checking individual machine logs. I have found it to be the single most predictive indicator of whether a supplier can hold tolerances over a full production run.
Should I bring my own engineer?
Yes, whenever possible. A manufacturing engineer or experienced technician can spot mechanical issues, process shortcuts, and equipment wear that a procurement generalist might miss. Even a half-day of their time can prevent a costly supplier mistake. If you are preparing for an audit and need technical data sheets or want to discuss our production capabilities in detail, you can reach me at jay@weldmc.com.
A factory audit is not a formality. It is the moment when a supplier demonstrates whether they actually control their process or just document it. If you are evaluating welding automation or CNC cutting equipment and want to discuss what to look for in a manufacturing partner, contact Jay at jay@weldmc.com or call +86-13815101750. We can walk you through our in-house production standards and arrange a visit to our Wuxi facility.
Se estiver interessado, consulte estes artigos relacionados:
Desalinhamento excessivo na soldadura de condutas: Solução de posicionamento de precisão com plataforma giratória da Wuxi ABK Welding
Aplicações inovadoras de rotores de soldadura CNC de 10 toneladas no fabrico de recipientes sob pressão
 English
  Español
  Français
  Deutsch
  Português
  Русский