When buying welding equipment, a trial run is not a formality. Pre-purchase testing that verifies positioning accuracy, load stability, and safety interlocks against acceptance criteria prevents costly post-installation rework. Many procurement teams skip detailed acceptance procedures, trusting supplier specs or a quick visual check, but manufacturing tolerances only become apparent under production-like conditions. This guide provides concrete trial run protocols and acceptance benchmarks for welding positioners, rotators, and manipulators, drawn from two decades of equipment integration. By the end, you will know what to test, how to interpret the numbers, and when to reject a machine.
What to Check Before You Buy
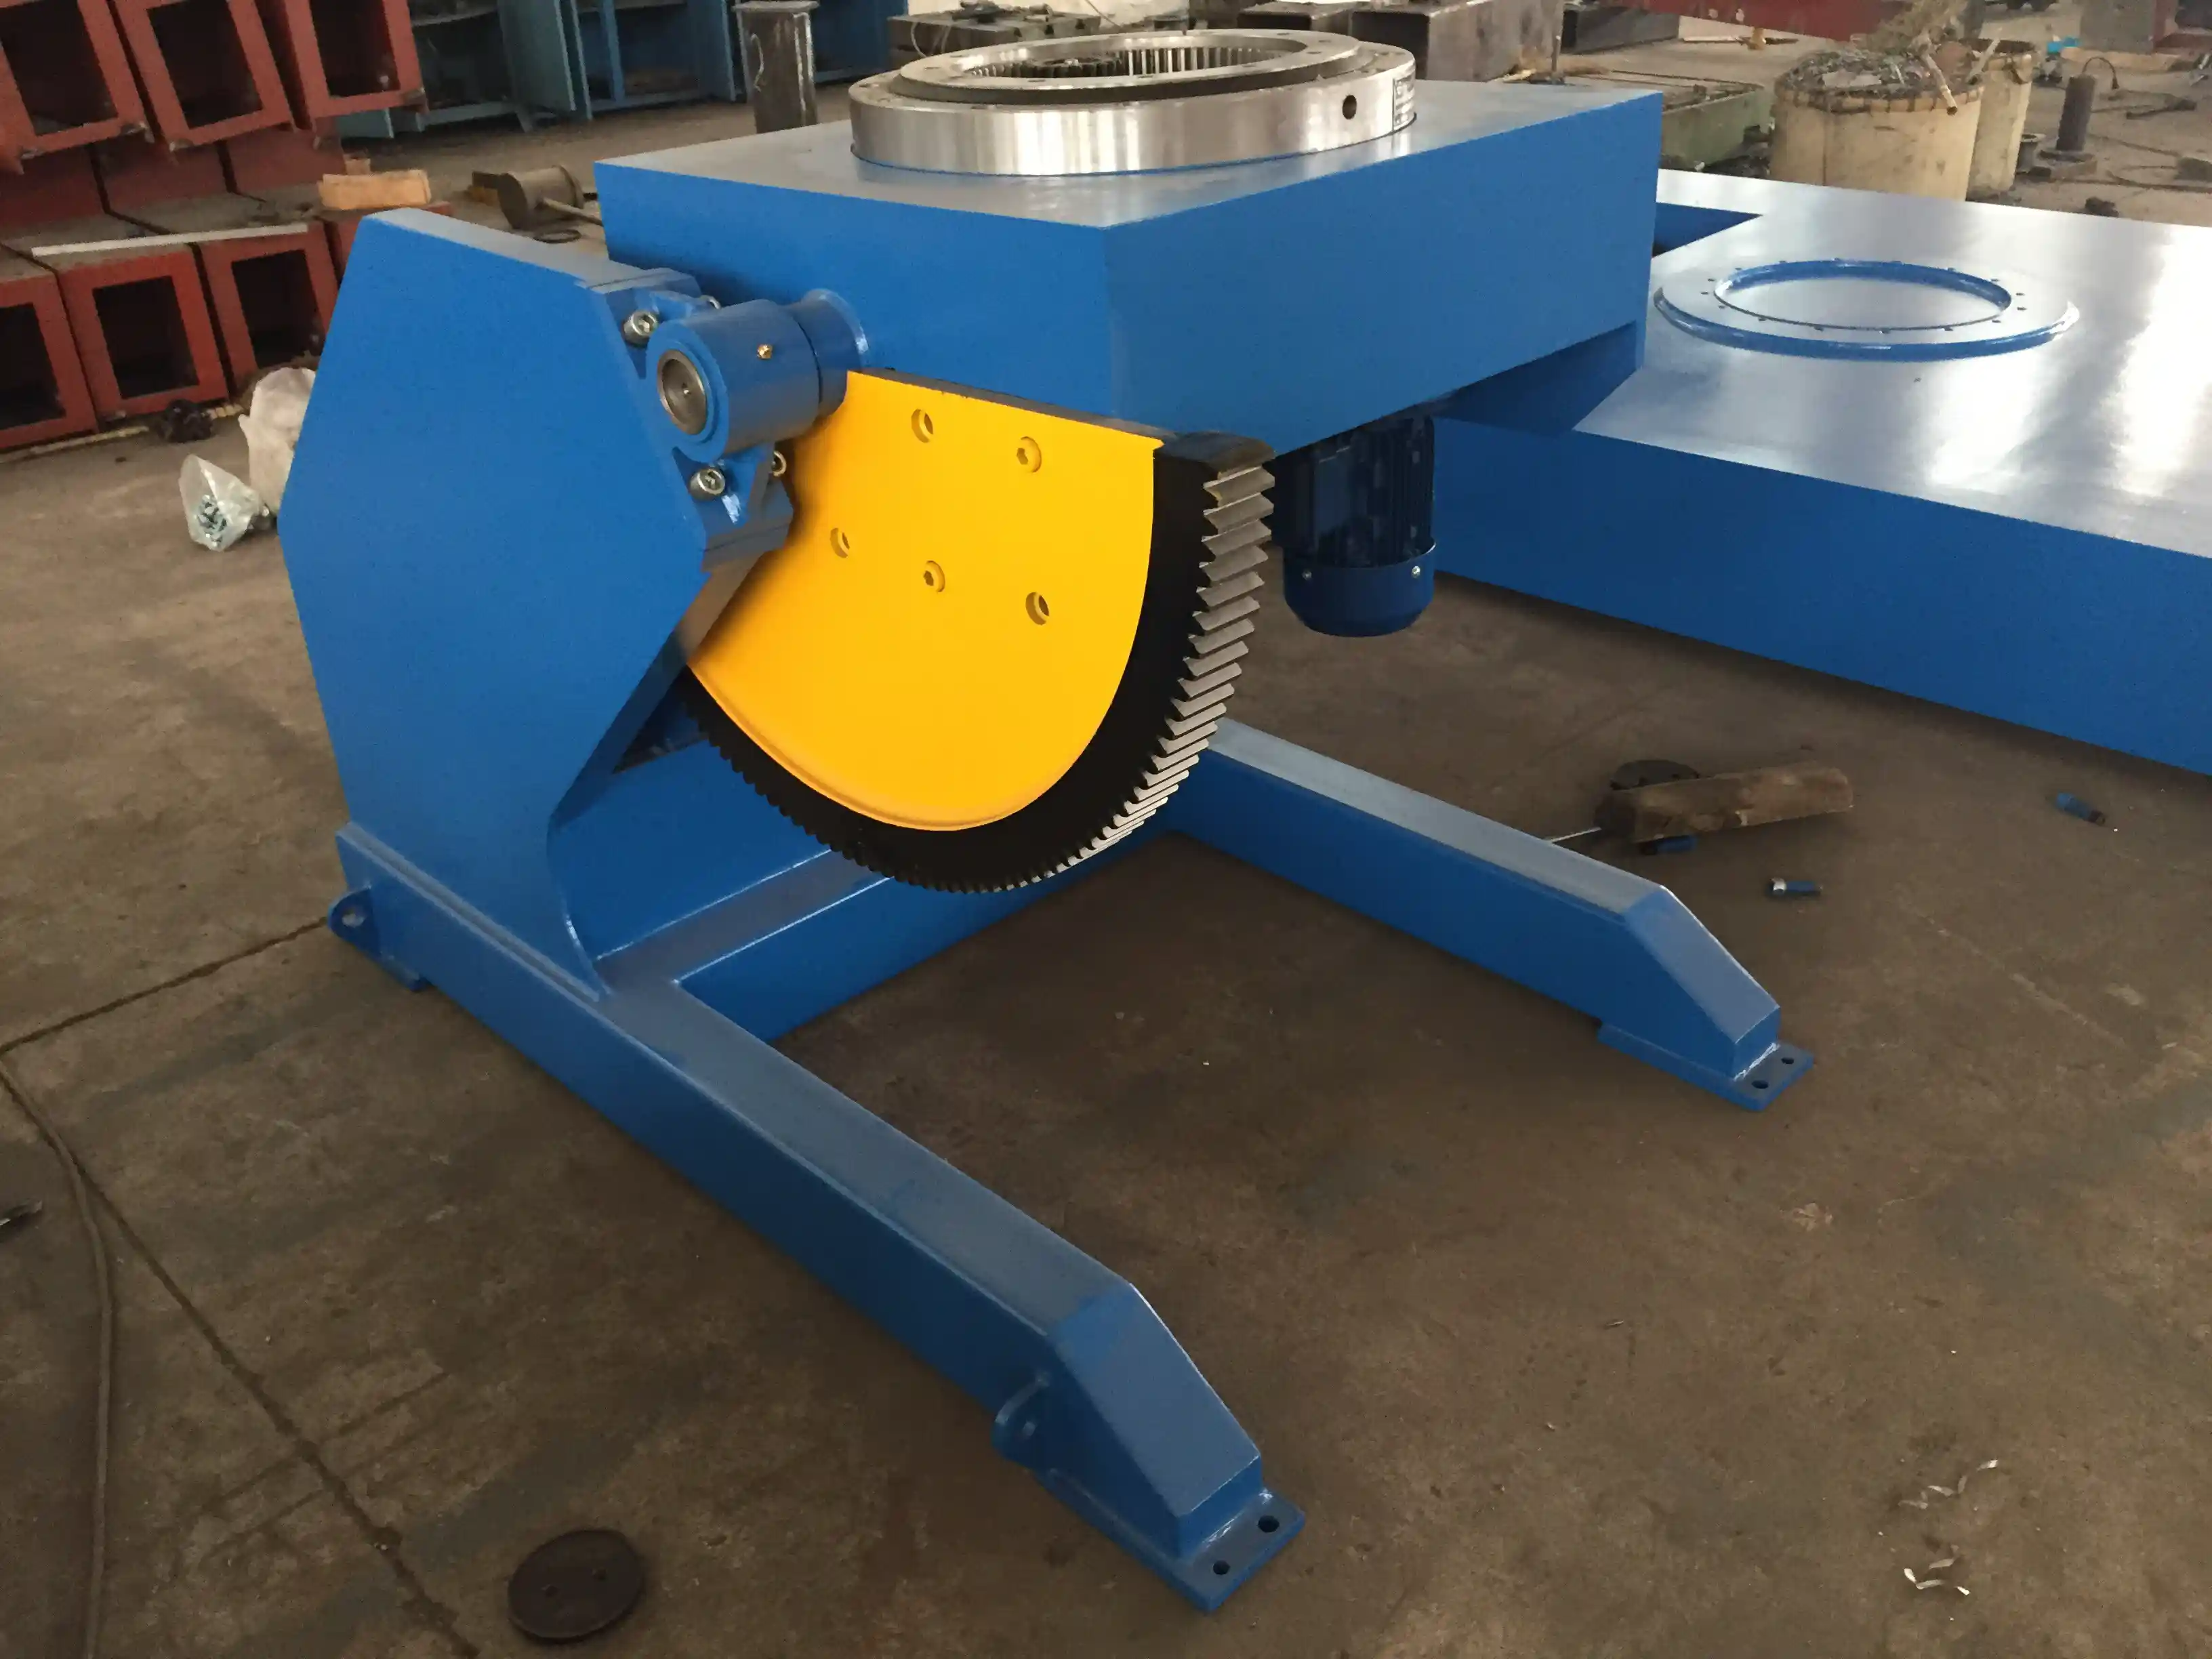
The core parameters that will determine whether a machine fits your production are often buried in a datasheet. Extract these explicitly before any trial run begins. Load capacity must match not only the part weight but also eccentric offset. For a 1-ton fixed-height welding positioner, for instance, the maximum eccentric distance is 150 mm and the center-of-gravity distance cannot exceed 200 mm. Exceeding either produces wobble that undermines weld quality. Speed range needs to cover your actual welding procedure, not a generic band. A typical rotator like the HGZ-30 offers 0.5‑5 RPM stepless control, adequate for submerged arc welding of pressure vessels but possibly too fast for some TIG overlay work.
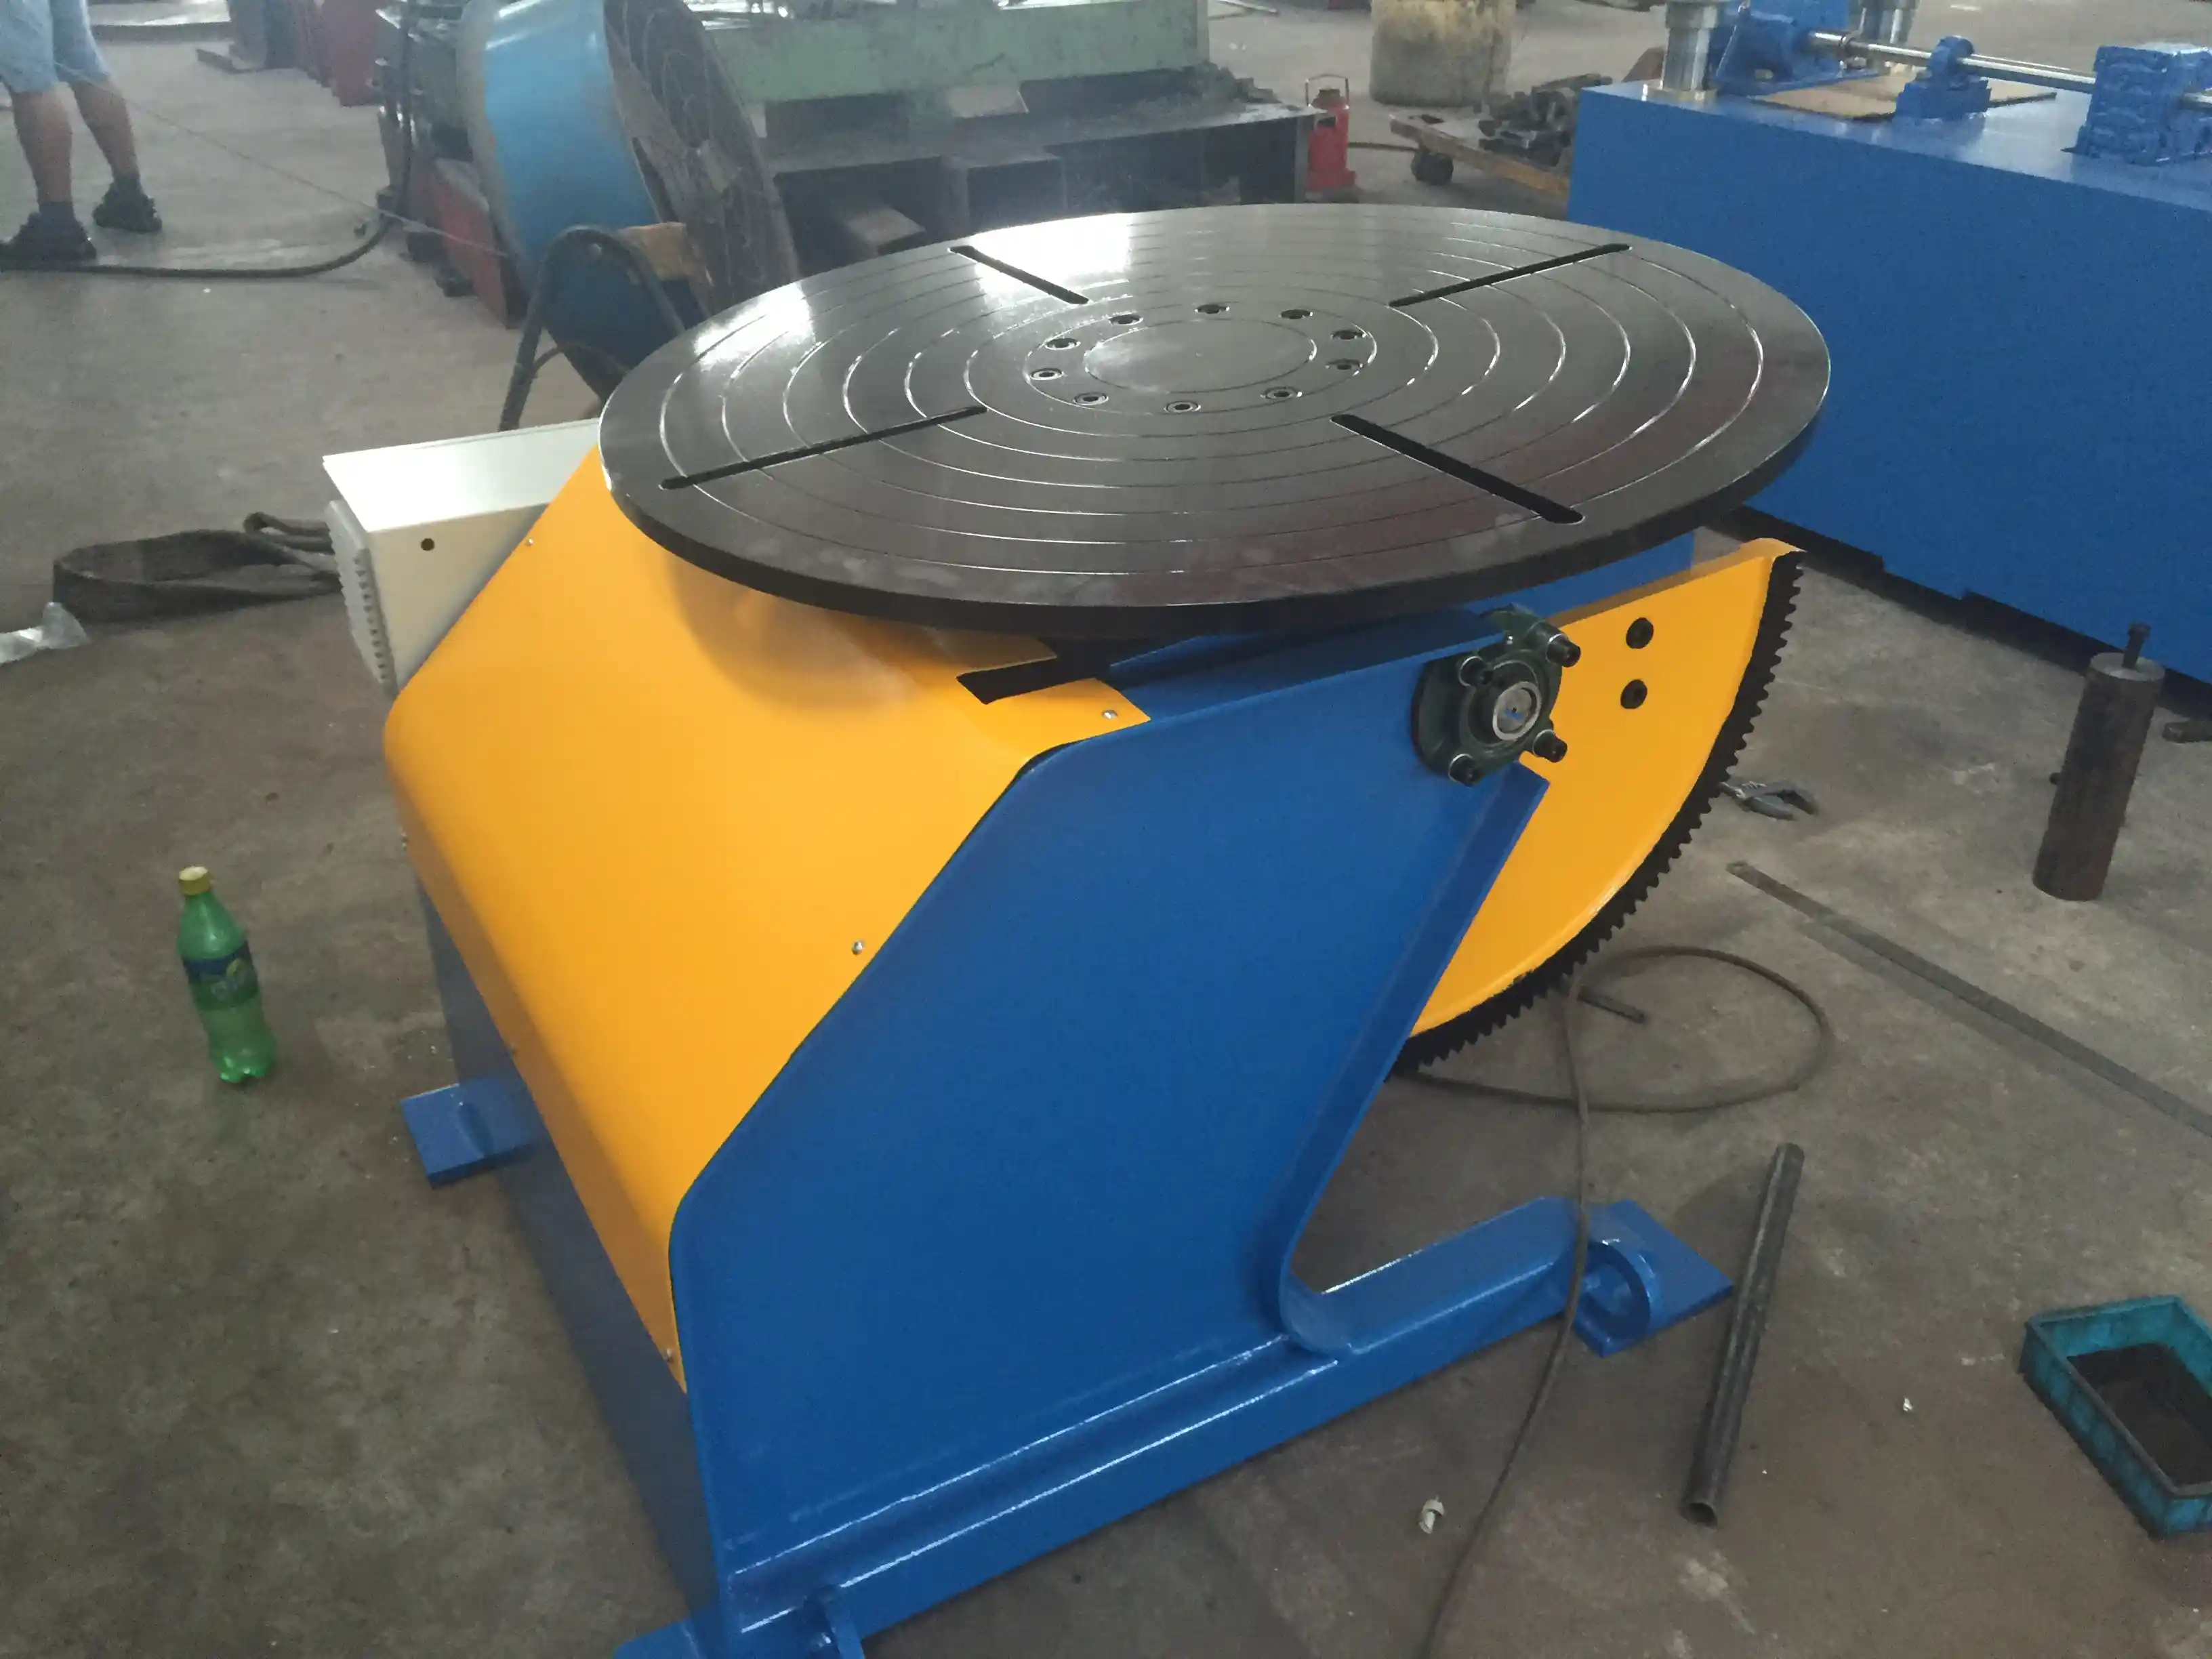
Positioning accuracy is the most frequent source of post‑purchase regret. Manufacturer data sheets often list ±0.5° as standard, but that value must hold under full load, not on an empty table. Request the measurement conditions for those figures. Tilt and rotation ranges matter for complex joints. A 3‑axis positioner that tilts 0‑90° and rotates 360° works well for five‑face welding of medium frames, while a fixed‑height L‑type model may be enough for pipe‑to‑flange work. Safety interlocks, emergency stop response time, and the integrity of conductive slip rings are equally critical, yet many buyers only test them after installation when it is too late to reject the machine.
How to Build a Trial Run Sequence
A trial run that consists of watching a workpiece rotate for five minutes tells you almost nothing. The sequence needs to stress the machine in the same way your production will.
Begin by defining acceptance criteria from your own print tolerances. If a pressure vessel shop requires ≤ 1 mm offset over a 4‑meter girth weld, the rotator must demonstrate creep prevention below 0.5 mm over a continuous one‑hour run. Write these values into the purchase agreement before the FAT date.
Defining Acceptance Criteria Before the Test
The acceptance sheet should list measurable outcomes, not qualitative impressions. For a welding positioner, state “maximum 0.5° rotation error measured with a dial indicator at 90° and 180° intervals,” not “smooth rotation.” For a manipulator boom, “deflection under 0.1 mm per meter of extension with 10 kg applied at the tip” is a clear go/no‑go point. When the buyer supplies the criteria, the supplier has no room to interpret vague phrases in their favor.
Running a Load Stability Test
Load the machine to its full rated capacity with a test part that represents your worst‑case offset. Monitor current draw on the drive motor. An increase beyond 15% of the no‑load value while traversing the same path suggests binding or inadequate bearing preload. For rotators, check axial drift with a dial indicator fixed to a magnetic base. A drift exceeding the promised anti‑creep limit within 30 minutes points to roller alignment issues or an under‑rated reducer. Stop the test and document the variance. If the supplier cannot adjust it on the spot, the machine is not ready for your floor.
Accurate positioning is at the core of pre-purchase testing. <How to Improve the Quality of Pipe Welding Through a High-Precision Welding Positioner> covers how ±0.5° accuracy directly impacts joint fit‑up and consistency in automated lines.
Acceptance Benchmarks for Common Equipment
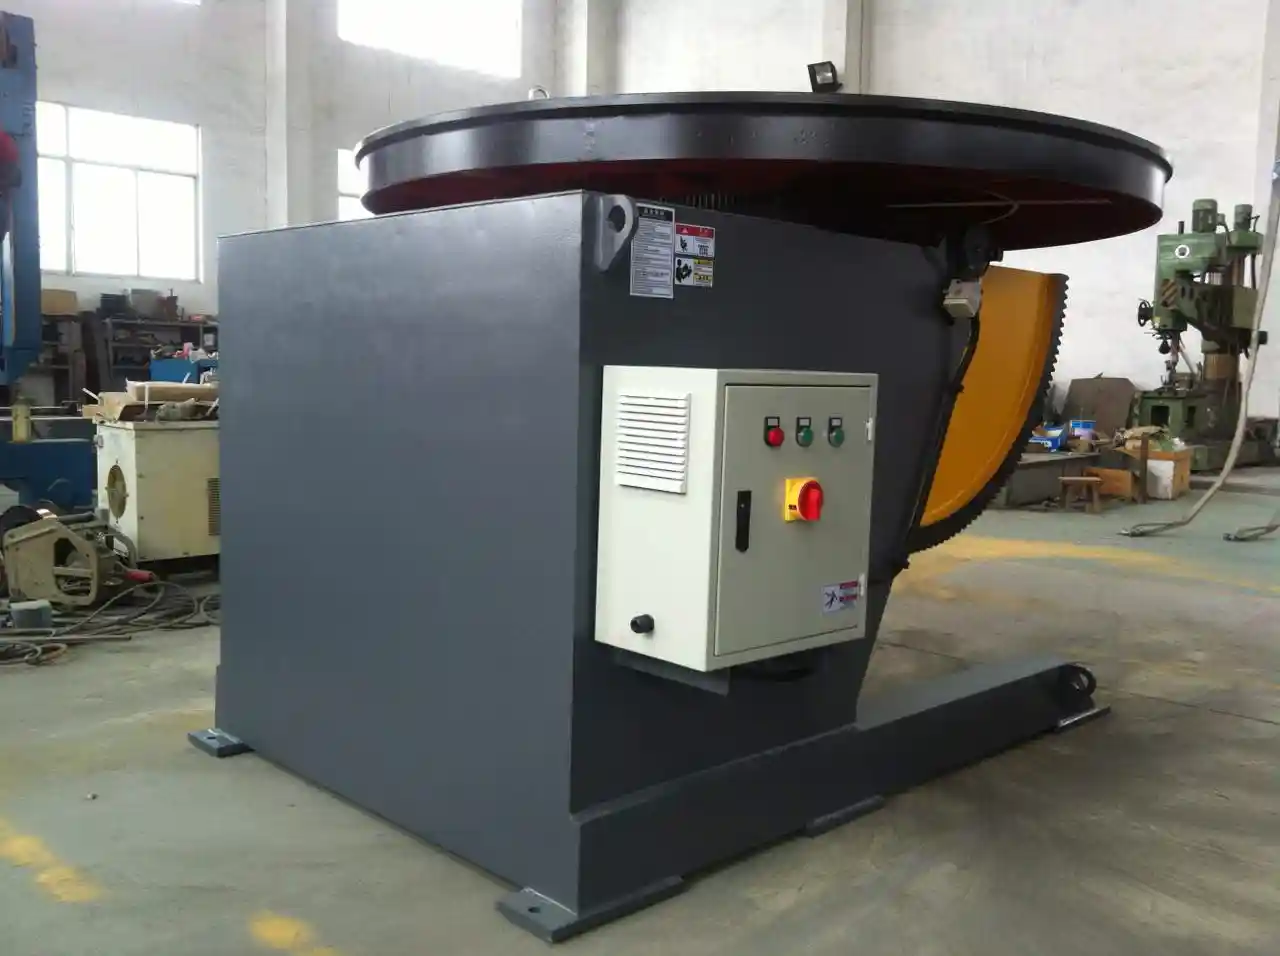
The table below translates R&D‑derived specifications into field‑measurable acceptance criteria that buyers can check during a trial run.
| Equipment Type | Parameter | Acceptance Criterion (FAT) | WUXI ABK Reference Model |
|---|---|---|---|
| Welding Positioner | Rotation accuracy | ±0.5° under full load, tested at 0°, 90°, 180°, 270° | HBJ‑10 (1 ton) |
| Welding Positioner | Load eccentric stability | No visible wobble at max eccentric: 200 mm CG distance | HBJ‑30 (3 tons) |
| Welding Rotator | Creep prevention | <0.5 mm axial drift during a 1‑hour continuous girth weld | HGZ‑30 (30 tons) |
| Welding Rotator | Speed constancy | <2% variation from set speed across load range | HGZ‑50 (50 tons) |
| Welding Manipulator | Boom deflection | <0.1 mm/m at full horizontal extension with 10 kg payload | LH8080 (8 m×8 m) |
| All equipment | Emergency stop | Full stop within 0.5 s, verified with high‑speed camera or timer | All models |
What to Do When a Test Fails
A single failing criterion does not automatically mean the machine is scrap. It means the supplier must either recalibrate the machine, replace a component, or provide written justification with documented tolerances that still meet your production intent. Accept nothing less than a re‑test after correction. Over the years, we have replaced a positioner’s slewing bearing on the test floor because it showed 0.8° backlash at 90° tilt; the corrected unit held 0.3° and was shipped the next week.
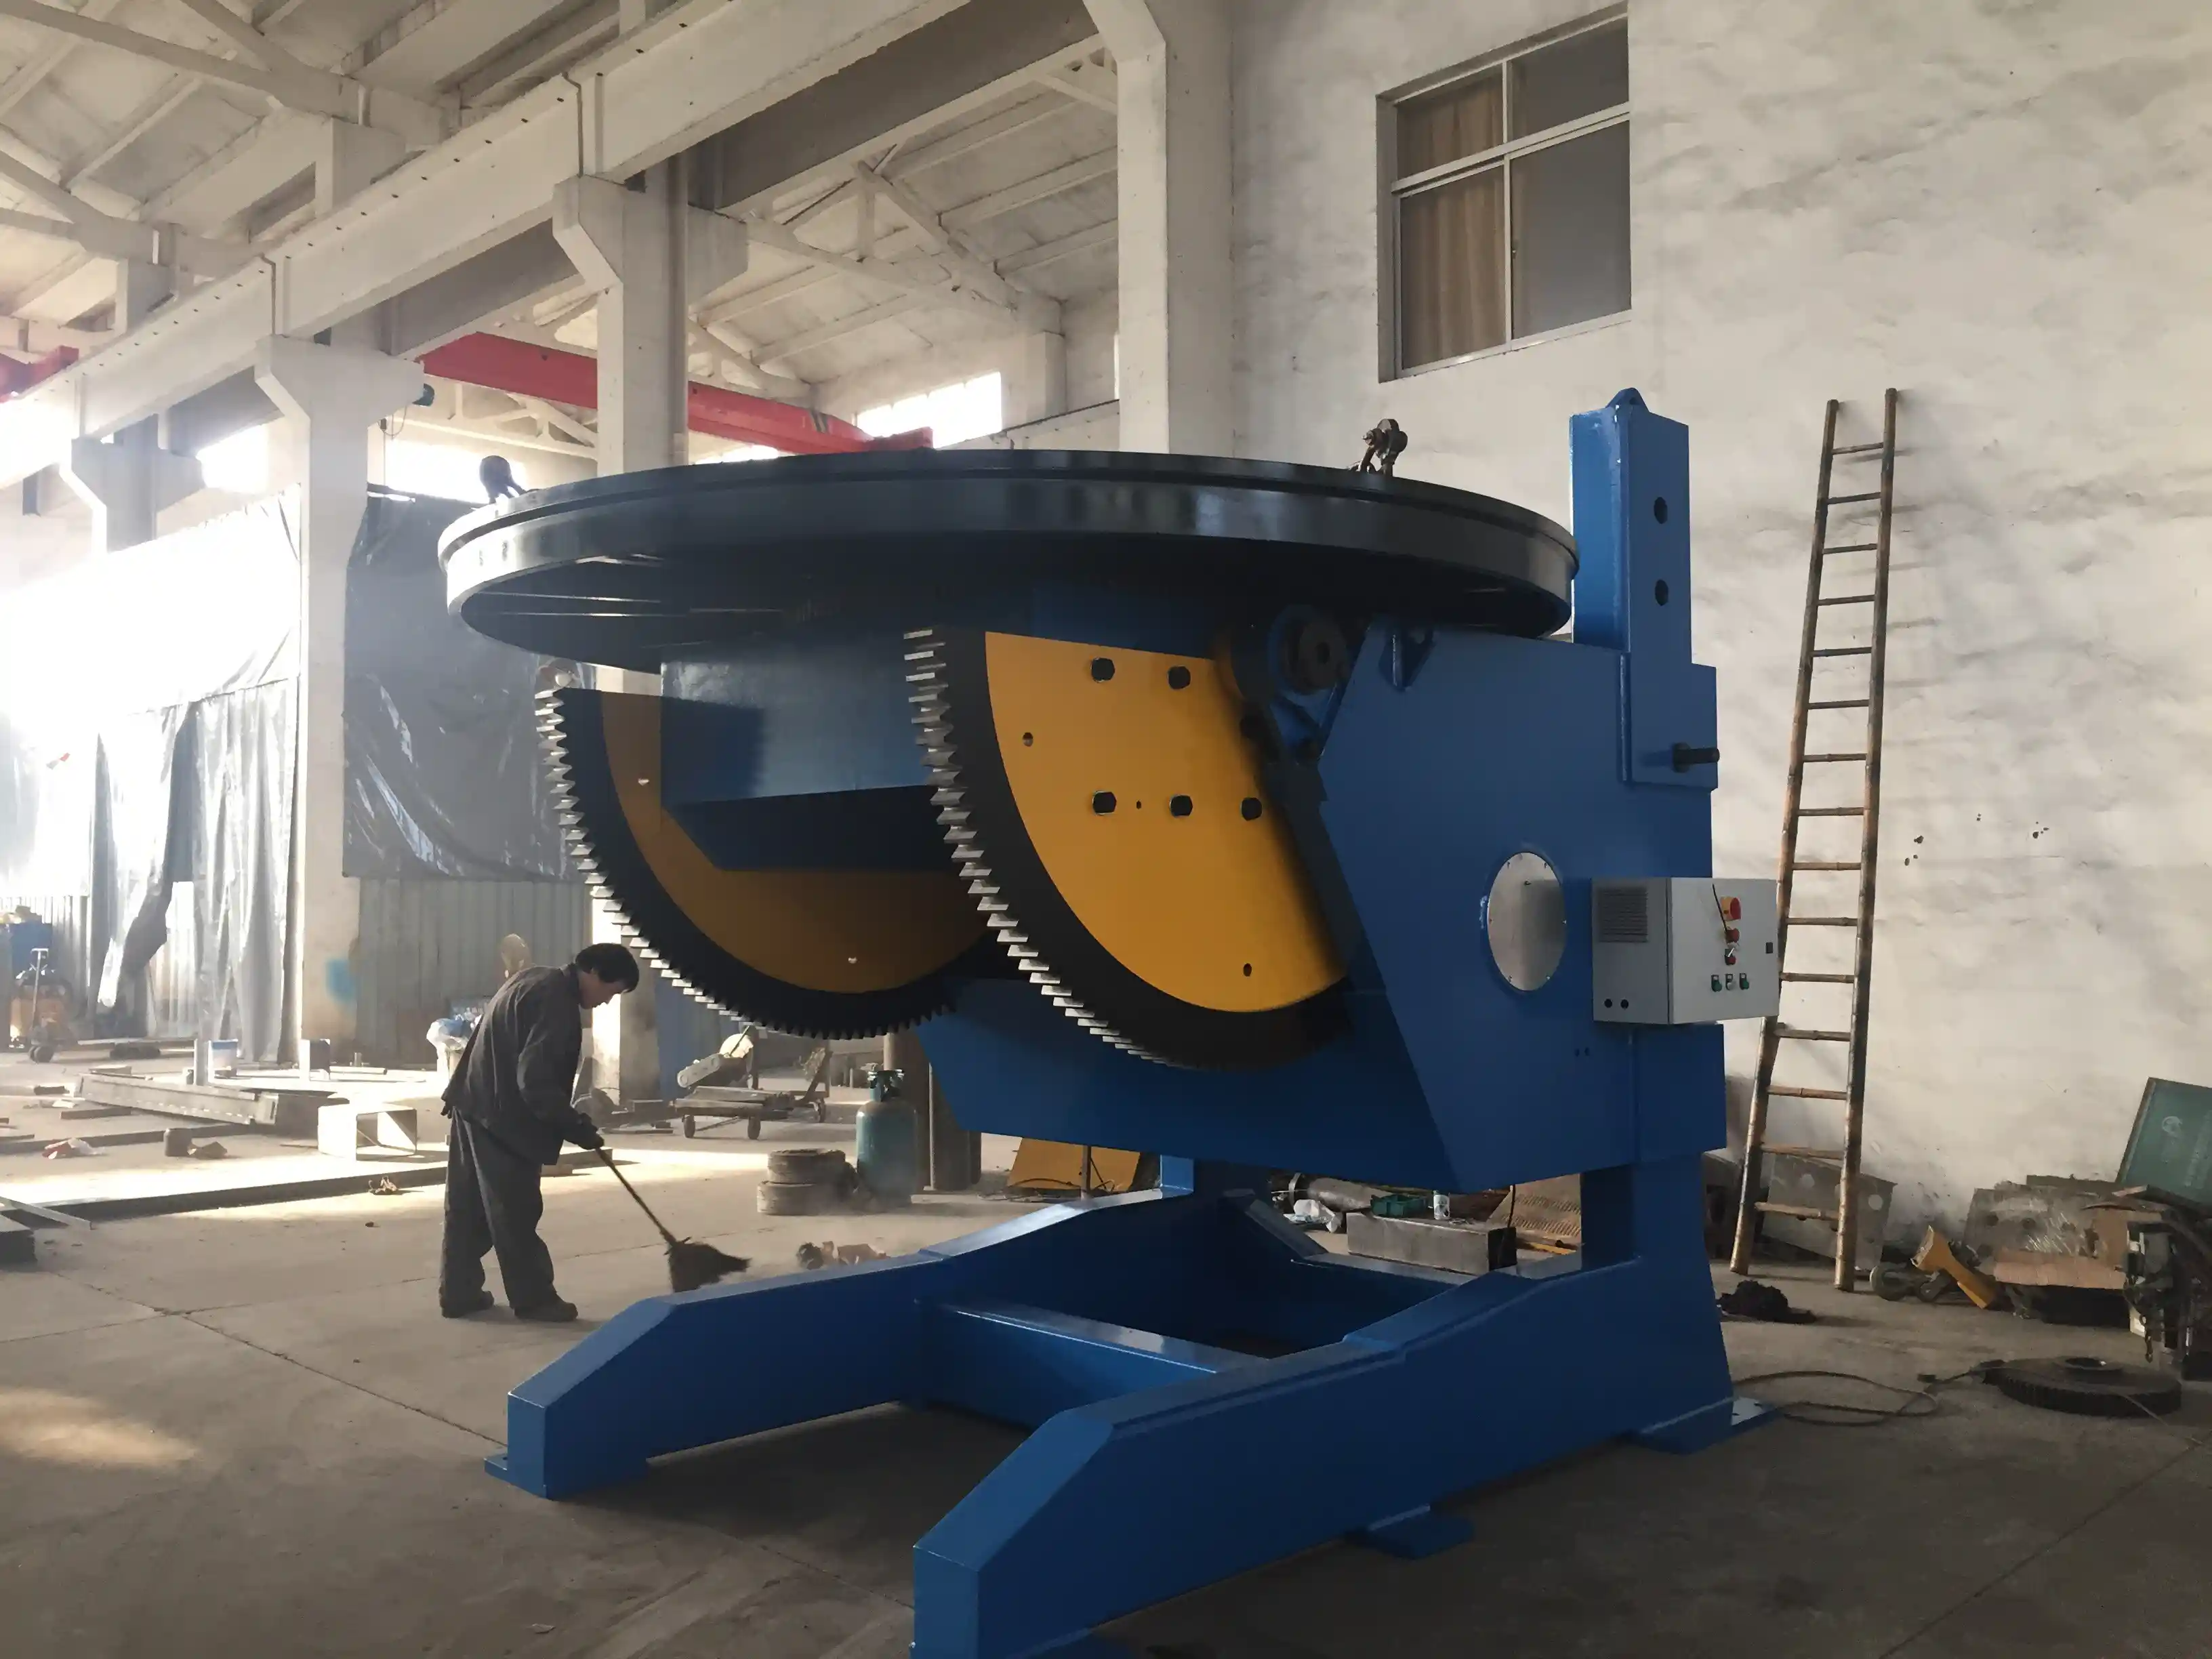
Factory Acceptance Testing Checklist
Attend the FAT in person. When that is not possible, request a video‑verified test log showing each measurement point. The checklist below covers the minimum.
- Weld quality on a test coupon: perform two full circumferential passes with the planned filler metal and recording welding parameters.
- Dimensional verification: measure the finished test piece against the drawing, confirming that misalignment and distortion are within specification.
- Control system validation: cycle through all preset programs on the HMI, verifying that the stored parameters load correctly.
- Safety function test: trigger an emergency stop in three different positions; ensure power disconnects within the allowed window and does not resume without manual reset.
- Documentation package: CE certificates, material traceability for the gearbox and structural steel, motor test reports, and a signed calibration sheet.
Rotator stability matters during long welds. <Welding Rotator Precision Automation for Industrial Fabrication: Expert FAQ Guide> explains how anti‑creep systems maintain <0.5 mm deviation and why that matters for multi‑pass girth welds.
Documentation You Should Demand
Beyond the obvious certifications, ask for the factory’s in‑house inspection records of the key components. A documentation package that includes the spot‑check record for the reducer’s gear meshing, the run‑out measurement of the worktable before final assembly, and the torque test of the tilt drive gives you a traceable baseline. If a problem arises six months into production, those records help isolate whether it is a wear‑and‑tear failure or a latent manufacturing defect.
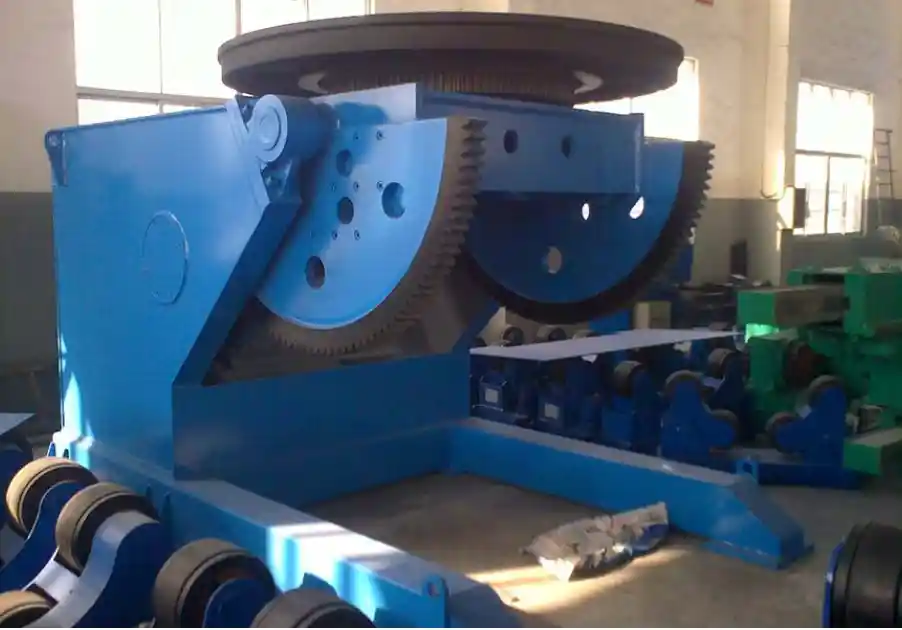
Site Acceptance and Final Integration
Once the machine passes FAT and arrives at your facility, the site acceptance test (SAT) repeats the core measurements under your power and environmental conditions. This is not redundant; temperature differences, voltage fluctuations, and even the foundation stiffness can alter a machine’s behavior. Re‑check the positioning accuracy and creep prevention on your floor, using the same test piece or a production‑representative dummy.
During integration, verify that the equipment interfaces cleanly with existing conveyors, exhaust systems, and welding power sources. Operator training should be linked to the acceptance protocol: the operator must be able to reproduce the measured results independently before sign‑off. In one wind tower production line we commissioned, the manipulator’s boom deflection was within spec during our own tests, but the local operator’s handling introduced a 0.2 mm/m error because of an improperly tightened carriage clamp. The SAT caught it. Final documentation of the SAT forms the warranty baseline; do not sign the acceptance protocol without it.
Waiting until a machine is on your floor to discover positioning drift wastes time and money. When you plan your trial run program, have your acceptance criteria clearly defined and insist on a factory test with measurable results. If you need guidance on setting test protocols for specific equipment, share your part dimensions and tolerance requirements with our engineering team at jay@weldmc.com or call +86‑13815101750. We can help you structure a FAT that covers your production needs before you sign.
Common Questions About Pre-Purchase Equipment Testing
What is the difference between FAT and SAT?
The factory acceptance test confirms that the machine meets the agreed specifications in the controlled environment of the manufacturer’s facility. The site acceptance test repeats the same critical measurements after delivery, under the buyer’s actual utility conditions and with the foundation and connections that will be used in production. Both are necessary because even CE‑marked equipment can perform differently when moved. We have seen a rotator that held 0.3 mm drift in the factory drift to 0.8 mm on an unprepared concrete pad.
How long should a trial run last?
A meaningful trial run for a positioner or rotator should include a continuous load test of at least one hour at full capacity, plus sequential positioning cycles that mimic a full shift’s typical movements. A five‑minute spin confirms the motor turns; it tells you nothing about thermal growth, oil temperature rise, or bearing settling patterns that appear after 40‑50 minutes under load. Factor enough time into the FAT schedule to test both peak and sustained operation.
What if the equipment fails an acceptance test?
A failure is not automatically grounds to cancel the order. It triggers a rework provision: the supplier must correct the deficiency and re‑present the machine for testing within an agreed timeframe. The purchase contract should state how many re‑test attempts are allowed and how the supply timeline adjusts. In cases where the failure is minor and does not affect fitness for purpose, the parties can agree on a documented deviation with a corresponding price adjustment, but the buyer must sign off on the deviation in writing.
Can trial runs be conducted at the supplier’s factory?
Yes, and most competent manufacturers encourage it. Factory acceptance tests should be witnessed by the buyer or a third‑party inspector whenever practical. If travel is not possible, arrange for a real‑time video call with the measurement instruments clearly visible, and insist that the supplier send you the raw test data and a signed log immediately after the session. Remote witnessing works when the data is unambiguous; it fails when the buyer cannot probe discrepancies because the camera is fixed on a single angle.
What documentation should I request?
Ask for the machine’s calibration certificate, the component inspection records (gear meshing, run‑out, motor test reports), the CE or equivalent safety compliance mark, material traceability for load‑bearing structure, and a completed FAT protocol co‑signed by the supplier’s quality engineer. If your project involves multiple machines, request a master assembly record that ties each serial number to its calibration data. For any acceptance tests that seem borderline, share your test data with our engineers at jay@weldmc.com and we can help you interpret whether the variance falls within industry norms for your production mix.
If you’re interested, check out these related articles:
Excessive Misalignment in Pipeline Welding: Wuxi ABK Welding Turntable Precision Positioning Solution
Revolution in Ship Welding: How Welding Positioners Improve Quality and Efficiency
Ship Pipeline Coating Sagging Issues: How Intelligent Paint Roller Racks Boost Pass Rates to 98%
 English
  Español
  Français
  Deutsch
  Português
  Русский