Fin bar calibration settings are not one size fits all. The interaction between tube material hardness, fin geometry, and roller pressure determines the quality of the fin-to-tube bond, and ultimately the thermal performance of heat exchangers and economizers. In my twenty years working with boiler production equipment at WUXI ABK, I have seen too many shops apply the same calibration force to stainless steel finned tubes as they do to carbon steel, only to end up with loose fins or deformed tubes. Getting the settings right from the start saves rework and ensures consistent heat transfer. This article explains how to adjust fin bar calibration settings for different material and geometry combinations, drawing on practical machine setup experience.
Understanding Fin Bar Calibration Variables
A fin bar calibration machine uses a set of precision rollers, typically three, to cold-form a thin metal strip around a pre-grooved tube. The machine presses the fin strip into the tube groove while rotating the tube, creating a tight mechanical bond. Four interdependent settings control the outcome: roller pressure, rolling speed, guide alignment, and tube support.
Roller pressure needs to be high enough to plastically deform the fin base into the groove but not so high that it crushes or ovalises the tube. Rolling speed affects dwell time under the rollers and therefore the amount of deformation per rotation. Guide alignment keeps the strip feeding straight into the groove. Tube support, often provided by adjustable steady rests, prevents workpiece deflection during rolling. When any of these variables drifts, the result is inconsistent fin attachment. I recall a line we commissioned where a 0.3 mm guide misalignment caused visible fin waviness across the entire first batch. The fix was straightforward once we stopped chasing pressure settings and focused on alignment.
Material-Dependent Calibration Settings
Tube material and fin material each influence the required calibration force. Carbon steel tubes such as SA179 have lower yield strength than stainless steel grades like 304 or 316, so the roller pressure needed to deform the groove lips around the fin is lower. Similarly, the fin strip material matters: aluminum fin strips require less force than carbon steel or stainless steel strips, but they are also more susceptible to tearing if the roller surface finish or pressure is not controlled.
The table below gives typical starting pressure ranges for common material pairs used in economizer and heat exchanger production. These are starting points that should be verified with a first-article pull-off test on your specific tube and fin dimensions.
| Tube Material | Fin Material | Roller Pressure Range (kN) | Notes |
|---|---|---|---|
| Carbon steel (SA179) | Carbon steel | 8–12 | Standard economizer tubes |
| Carbon steel (SA179) | Aluminum | 5–8 | Lower force to avoid fin tearing |
| Stainless steel 304 | Aluminum | 6–10 | Tubing hardness increases force needed |
| Stainless steel 316 | Stainless steel | 12–16 | Requires precise control to prevent tube ovality |
Another material factor that is often overlooked is the work-hardening rate of the fin strip. Stainless steel fin strip work-hardens rapidly during forming, so the roller pressure must be calibrated to the strip’s final hardness at the groove entry point, not its annealed condition. On machines with digital pressure readout and programmable force profiles, operators can dial in a slightly ramped pressure cycle to compensate for this effect.
Geometry-Specific Adjustments
Fin geometry, including fin height, thickness, pitch, and attachment style, drives the remaining calibration decisions. A taller fin requires lower rolling speed to prevent the fin from bending before it seats. A tighter fin pitch demands higher guide precision because the roller has less clearance between adjacent fins. Fin thickness directly affects the force required; moving from 0.8 mm to 1.2 mm strip can require a 30 percent or greater increase in roller pressure.
Attachment style creates the most significant adjustment. L-shaped fins and LL-shaped fins rely on the roller to fold the foot of the fin into the tube groove, so pressure and alignment must create a sharp, clean fold. G-fin (embedded) designs require the roller to push the fin base deep into a machined groove, demanding higher pressure and a slightly oversize groove width relative to the fin foot. KL-fin, where the fin foot is knurled, needs even more precise control because the knurling must deform uniformly. On a single machine, storing multiple parameter sets for different fin profiles eliminates the need to reprogram every time the product changes.
If your production line handles both L-fin economizer tubes and G-fin boiler bank tubes on the same equipment, the programmable controller becomes the most valuable feature. At WUXI ABK, our fin bar calibration machines allow operators to recall complete parameter profiles, covering pressure, speed, and roller position, for up to 20 different tube and fin combinations. This cuts changeover time and removes the trial-and-error guesswork that causes scrap.
Quality Verification and Troubleshooting
After calibration, verifying the fin-to-tube bond is essential. Three methods are practical on a production floor. A pull-off test measures the force required to separate a fin from the tube; a well-calibrated joint typically resists at least 60 percent of the fin strip tensile strength. Thermal contact resistance testing, performed by measuring the temperature drop across the interface at known heat flux, gives a direct indication of long-term heat exchanger performance. Visual inspection under magnification reveals whether the fin foot has fully conformed to the groove profile without cracking or incomplete folding.
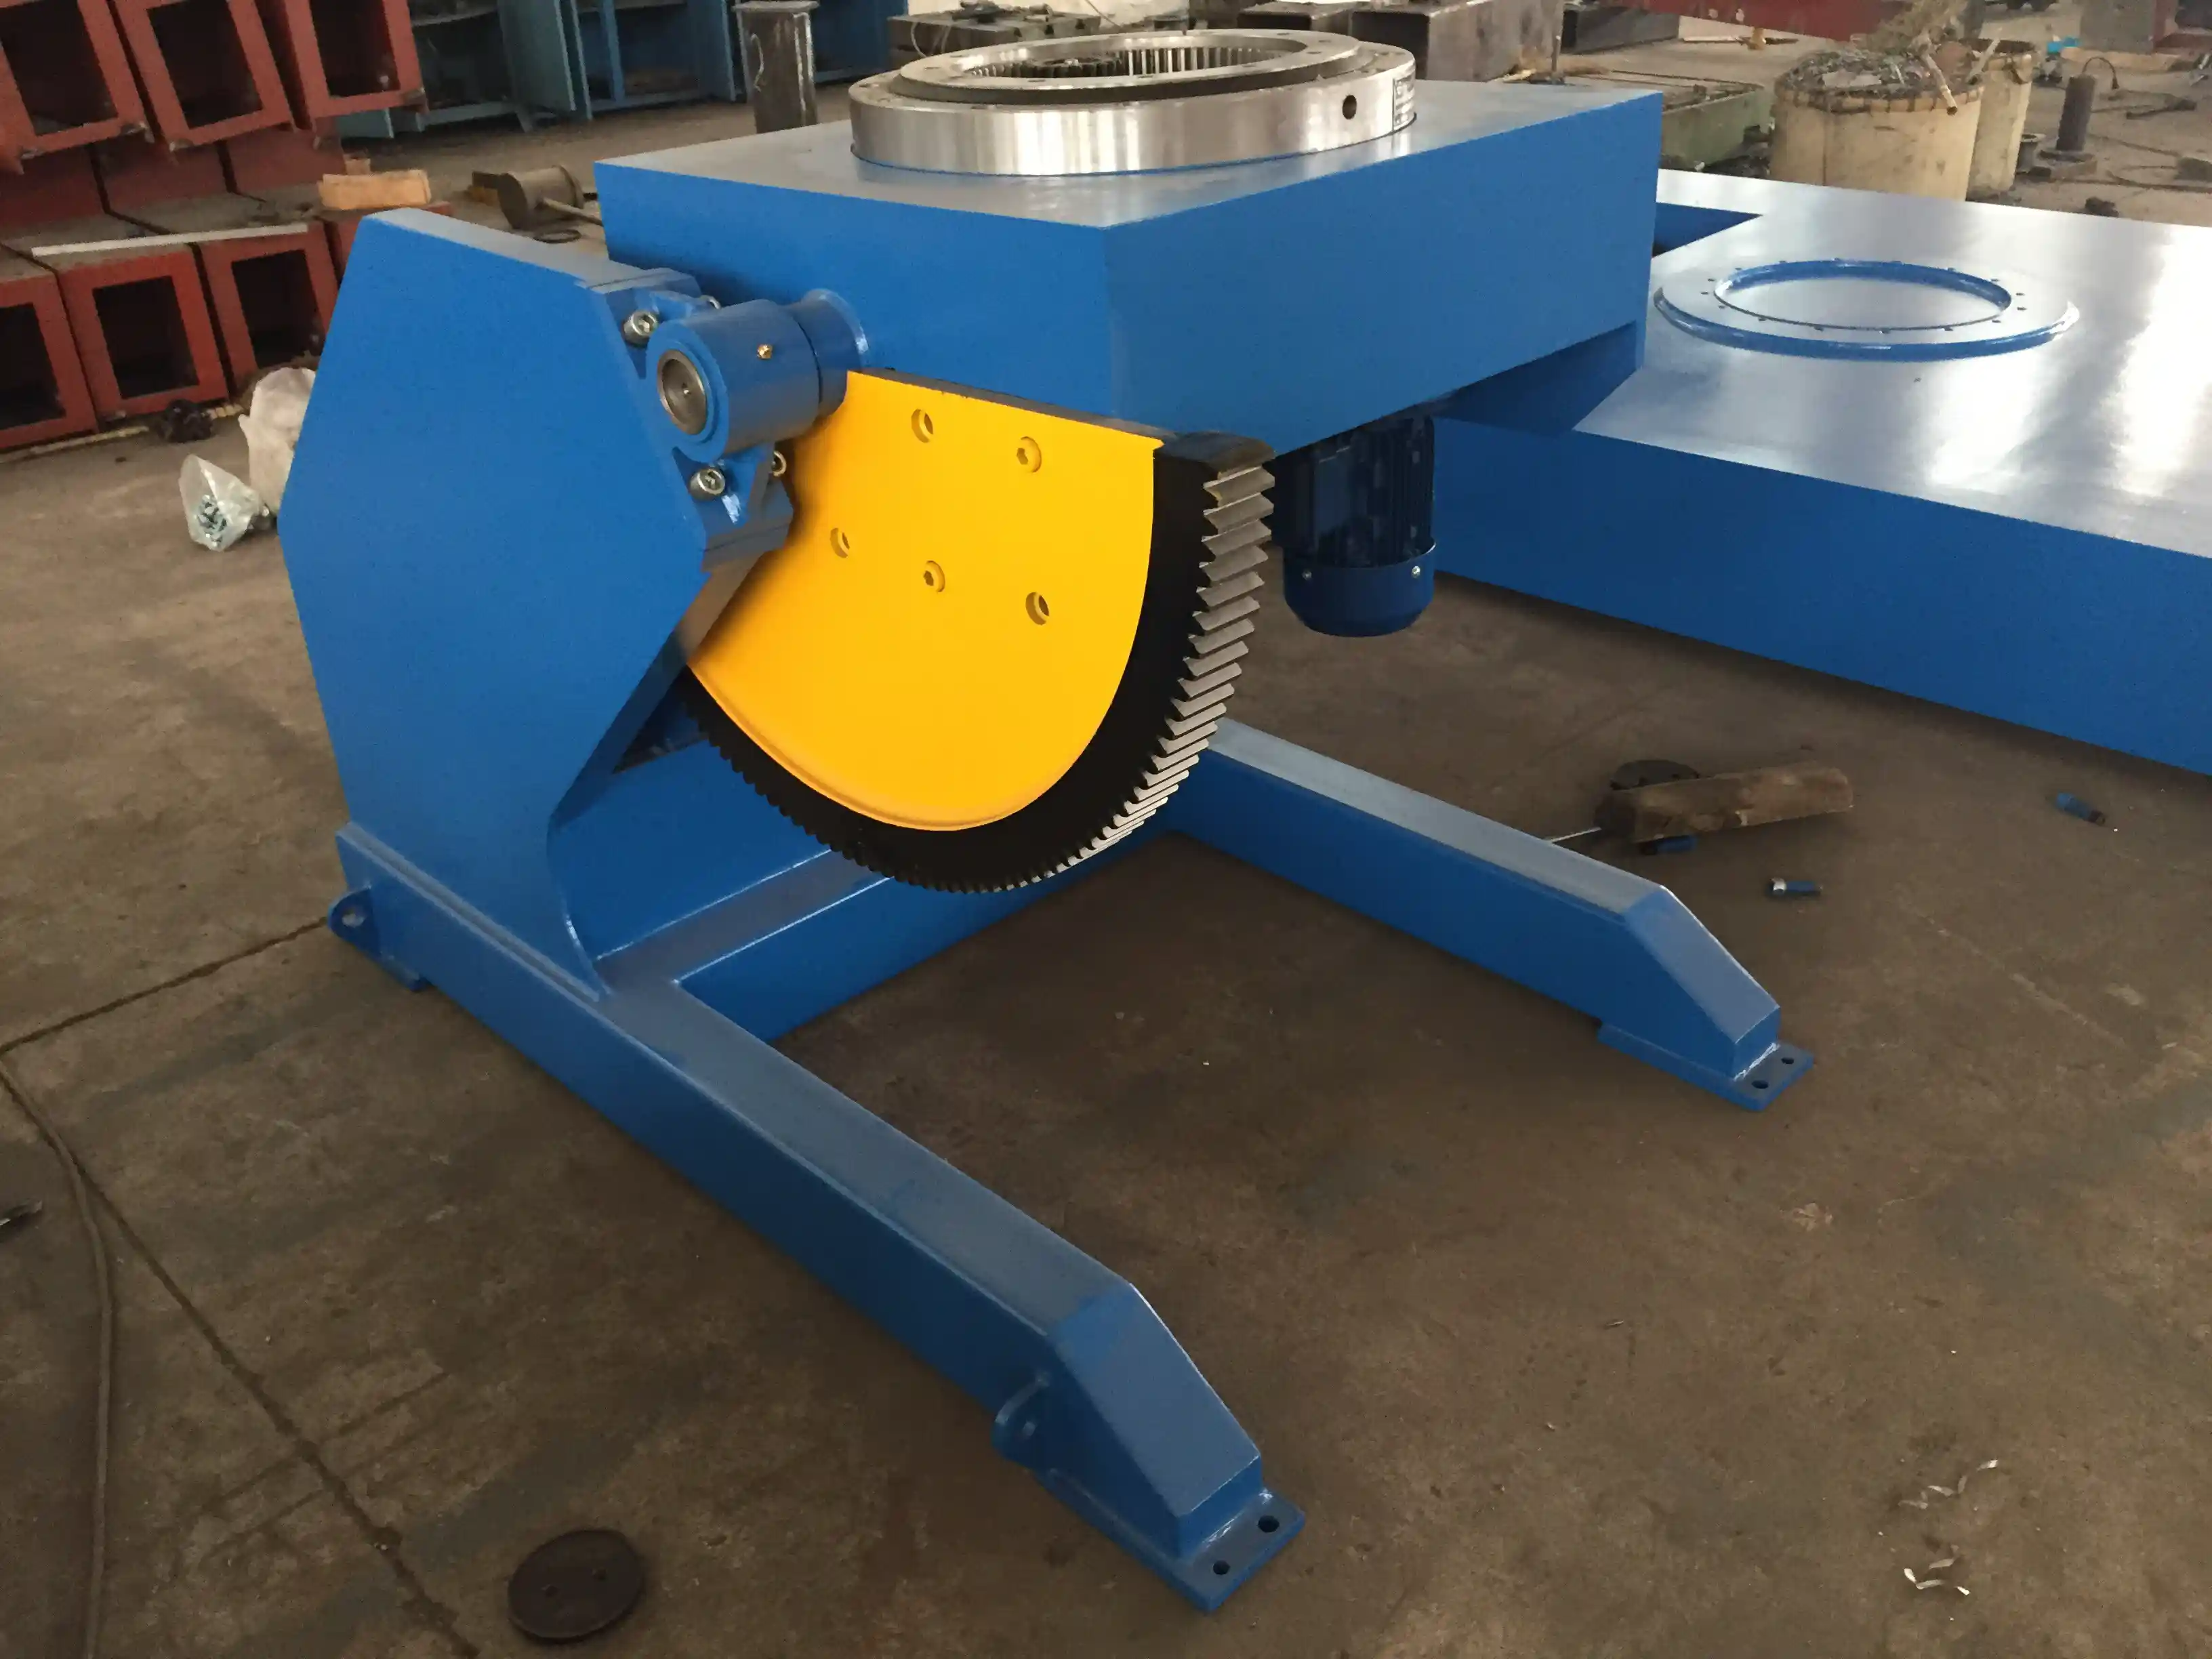
When inspection reveals problems, the root cause often traces back to one of the four calibration variables. Loose fins are usually a sign of insufficient roller pressure or worn roller surfaces. Tube ovality points to excessive pressure or insufficient tube support. Uneven fin height across a tube is most often a guide alignment or tube straightness issue. Inconsistent fin pitch can be caused by roller speed variation or slippage in the tube drive. I find that systematically checking alignment first, then pressure repeatability, resolves roughly 80 percent of calibration problems without needing to alter major process parameters.
Get Precise Calibration Support for Your Production
Inconsistent fin attachment adds cost and slows delivery. When you are setting up a new tube-fin combination or upgrading your boiler production line, having access to proven calibration data cuts start-up time significantly. Our team at WUXI ABK has calibrated hundreds of fin bar lines across different materials and geometries. Send your tube material grade, fin profile, and target thermal contact resistance to jay@weldc.com, or call +86-510-83555592, and we will provide a starting parameter set for your specific configuration.
Frequently Asked Questions About Fin Bar Calibration Settings
How often should calibration settings be checked during a production run?
Every shift as a minimum, and any time a new coil of fin strip is loaded or tube lot changes. Even minor variations in strip thickness or tube hardness between heats can shift the attachment quality. We recommend pulling three sample tubes at shift start and performing a visual inspection plus a spot pull-off test on one fin per tube. If any value falls outside your internal acceptance band, recheck roller alignment and pressure before continuing the run.
Is it possible to calibrate both aluminum and stainless steel fins on one machine?
Yes, as long as the machine has independent pressure and speed control with stored parameter recipes. The roller force range must cover the lower end needed for aluminum, typically around 5 kN, and the higher end for stainless steel, often above 14 kN. The roller surface finish also matters; a smoother finish helps prevent aluminum pickup on the rollers without affecting stainless steel forming.
What is the most common mistake when switching to a new tube material?
Assuming the same pressure setting will work. Carbon steel and stainless steel respond differently to cold forming, and a pressure that gave an 85 percent fill on SA179 tubes may be insufficient for 316 stainless. The outcome is a low pull-off force that only shows up after the heat exchanger enters service. Always run a first-article test with the actual production materials before committing to full-batch production.
I have a tube and fin combination that falls outside standard tables. How can I determine the right calibration?
Start with the nearest material and geometry match from the table above, then adjust pressure in 5 percent increments while inspecting the fin foot deformation. A quick approach is to set the pressure to achieve a fin foot groove fill of 80 to 90 percent without visible tube diameter reduction. For non-standard dimensions or specialized alloys, we frequently run application trials at our facility. Share your tube and fin sample specifications with jay@weldc.com, and we can validate the calibration parameters for your exact combination.
If you’re interested, check out these related articles:
Innovative Applications of 10-Ton CNC Welding Rotators in Pressure Vessel Manufacturing
Excessive Misalignment in Pipeline Welding: Wuxi ABK Welding Turntable Precision Positioning Solution
 English
  Español
  Français
  Deutsch
  Português
  Русский