When you are investing in a manipulateur de soudage or CNC cutting machine, the gap between what the catalog states and what the equipment actually delivers on your shop floor can translate into weeks of production delay and wasted capital. Verifying equipment performance claims is not a formality to skip; it is the only way to convert a specification sheet into a reliable production asset. In this guide I will walk through the verification sequence we recommend at WUXI ABK: checking supplier references, running trial welds, examining factory acceptance test records, and building performance guarantees into your contract.
Supplier Reference Checks: The First Step in Verification
A supplier who delivers consistent quality will have customers willing to talk about it. I always recommend requesting at least three references, and not only the company’s preferred list. Ask for contacts in your industry or from projects with comparable equipment workloads. When you call, go beyond “were you satisfied” and ask about uptime over the first year, the accuracy measured during commissioning, and the supplier’s responsiveness to technical questions during installation. We frequently provide reference contacts for our welding manipulators and panel bending lines because a machine that has been running 16 hours a day for two years tells a story no brochure can.
What Questions Should You Ask Past Customers?
- What was the actual delivery lead time compared to the promised date?
- Were the machine’s positioning accuracy and speed what you expected from the spec sheet?
- How often did you need unscheduled maintenance in the first 12 months?
- Did the supplier send an engineer for installation and provide training?
- Would you buy from this manufacturer again?
If you hear hesitation on the last question, treat it as a serious warning.
Trial Runs and Sample Tests to Verify Performance Claims
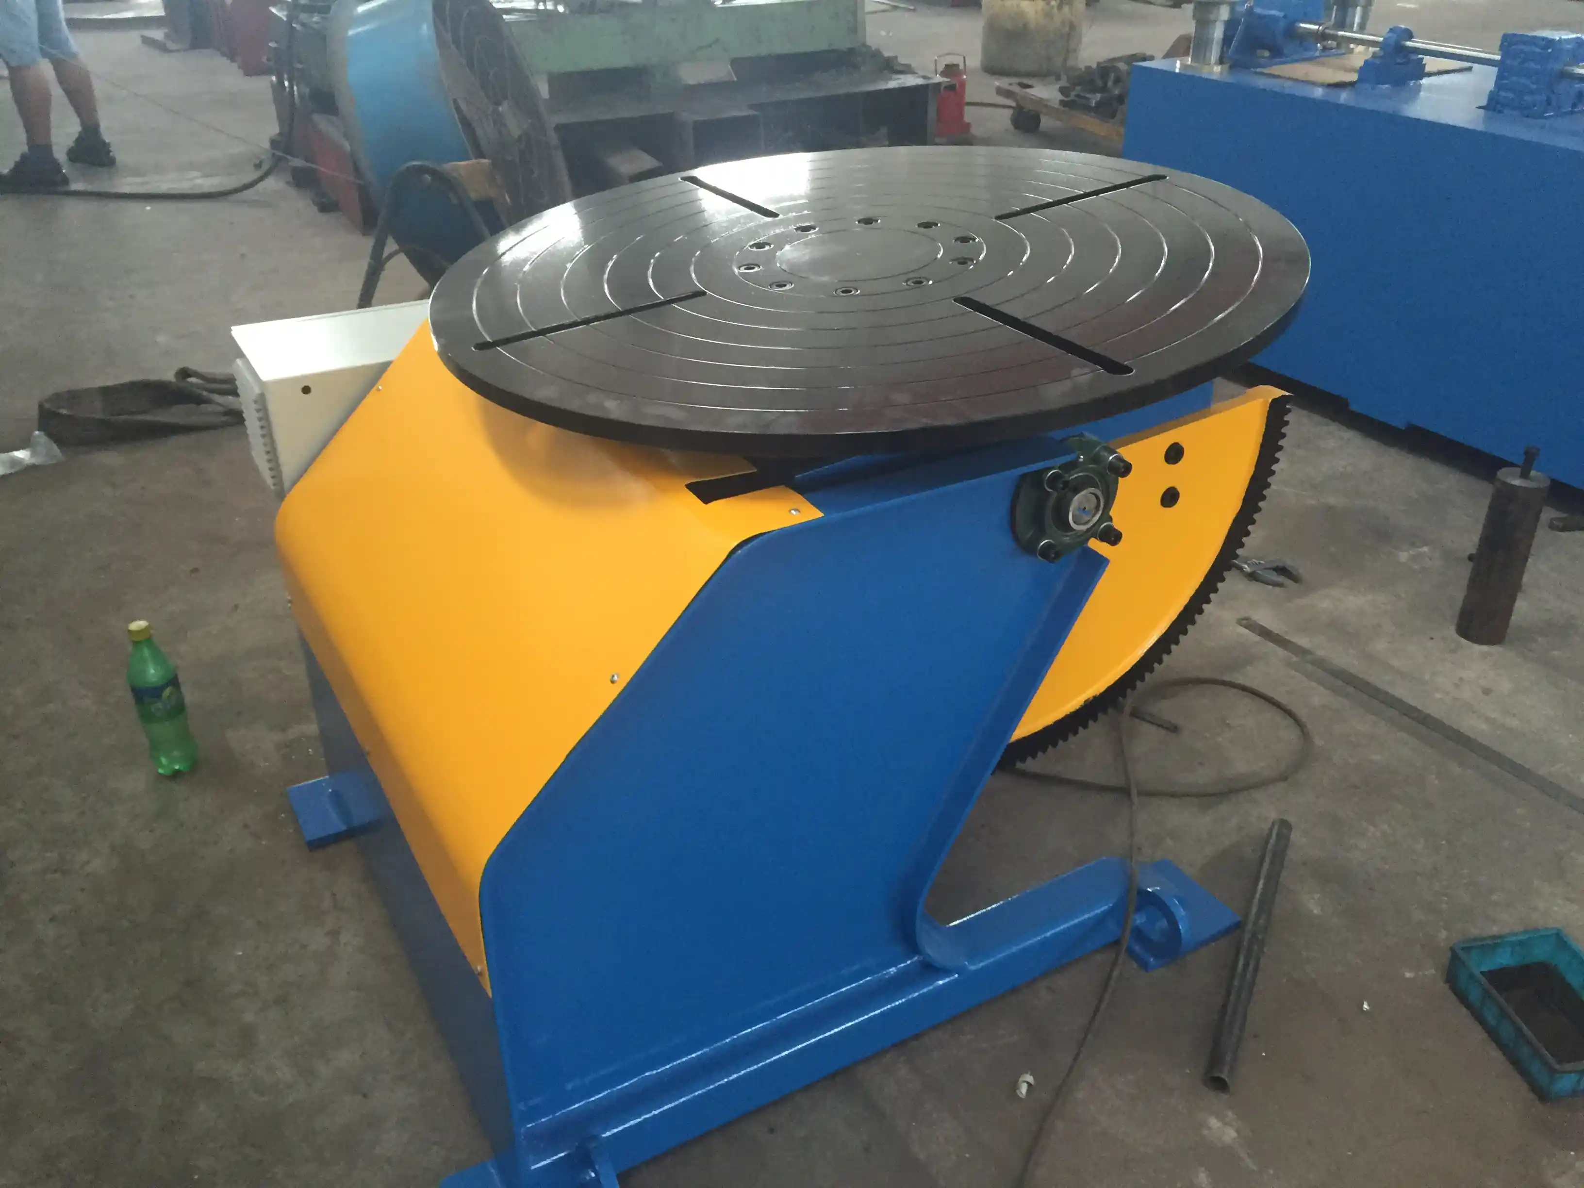
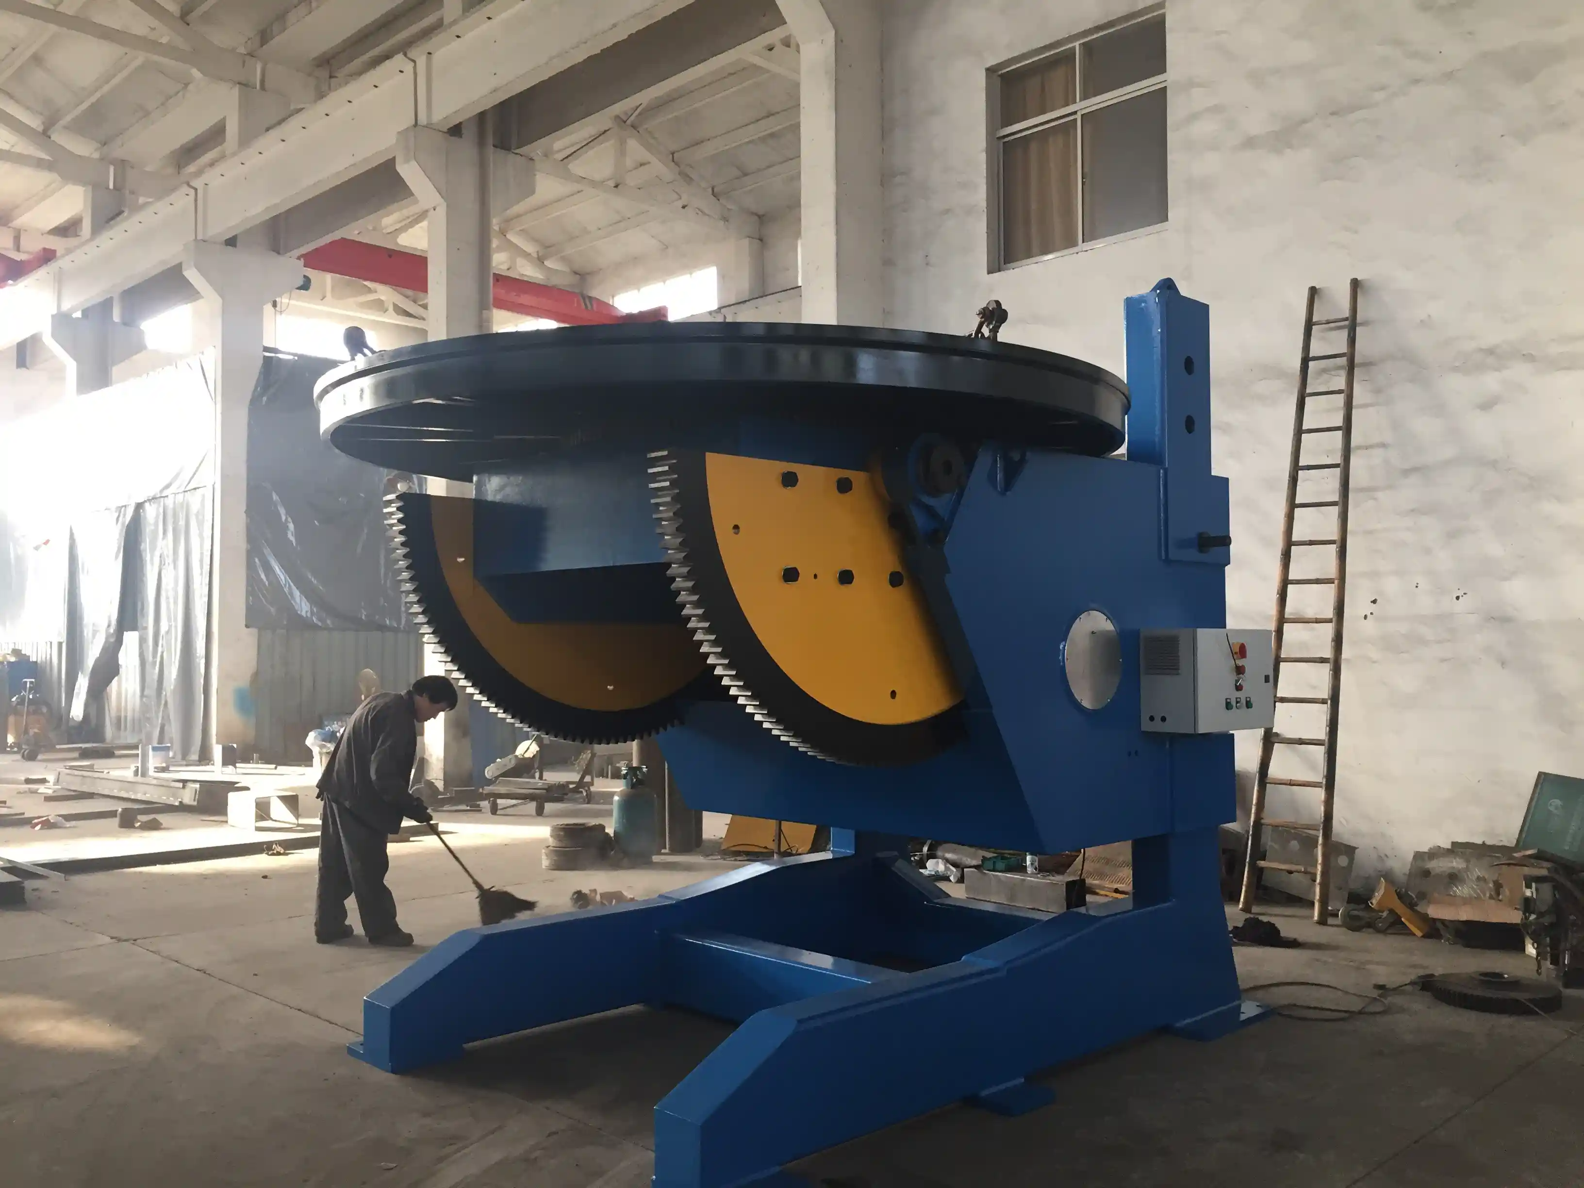
No amount of reference calls substitutes for seeing the equipment perform. A well-designed trial run should replicate your actual production conditions as closely as possible. For a welding positioner, we typically arrange a test at our facility where the customer supplies sample parts and we run weld cycles at the maximum rated load, checking parameters such as rotational smoothness, tilt accuracy, and repeatability. The HBJ-20 2-ton fixed-height positioner, for example, is rated for ±0.5° accuracy under full load. During a trial, we place a 2000 kg workpiece on the table and measure the runout across a full 360° rotation, then compare the results to the spec sheet values. If you are evaluating a CNC plasma or laser cutting system, ask to process your own plate material and measure the kerf width, taper angle, and cut speed directly.
How to Set Up a Meaningful Trial Run
- Define three to five measurable criteria before the test: load capacity, cycle time, repeatability, and power consumption, for instance.
- Use your own material and a realistic weld sequence, not the supplier’s optimized demo piece.
- Request the machine’s data log after the test if the control system records parameters; a modern Siemens PLC stores axis torque values and speed profiles that reveal any uneven loading.
- Compare results side by side with the original technical proposal. If the numbers match or fall within the stated tolerance band, you have a baseline you can enforce during factory acceptance.
| Spécifications | What You Should Verify | How to Test |
|---|---|---|
| Load capacity | Performance at rated maximum | Place maximum-rated workpiece and measure rotational stability |
| Précision du positionnement | Repeatability under dynamic conditions | Run multiple weld sequences and measure deviation with a dial indicator |
| Cycle time | Actual output versus claim | Time ten consecutive cycles and compare |
| Power consumption | Efficiency under load | Meter kWh during continuous operation |
| Noise and vibration | Mechanical stability | Use a vibrometer and decibel meter during full load |
Factory Acceptance Testing: On-Site Verification
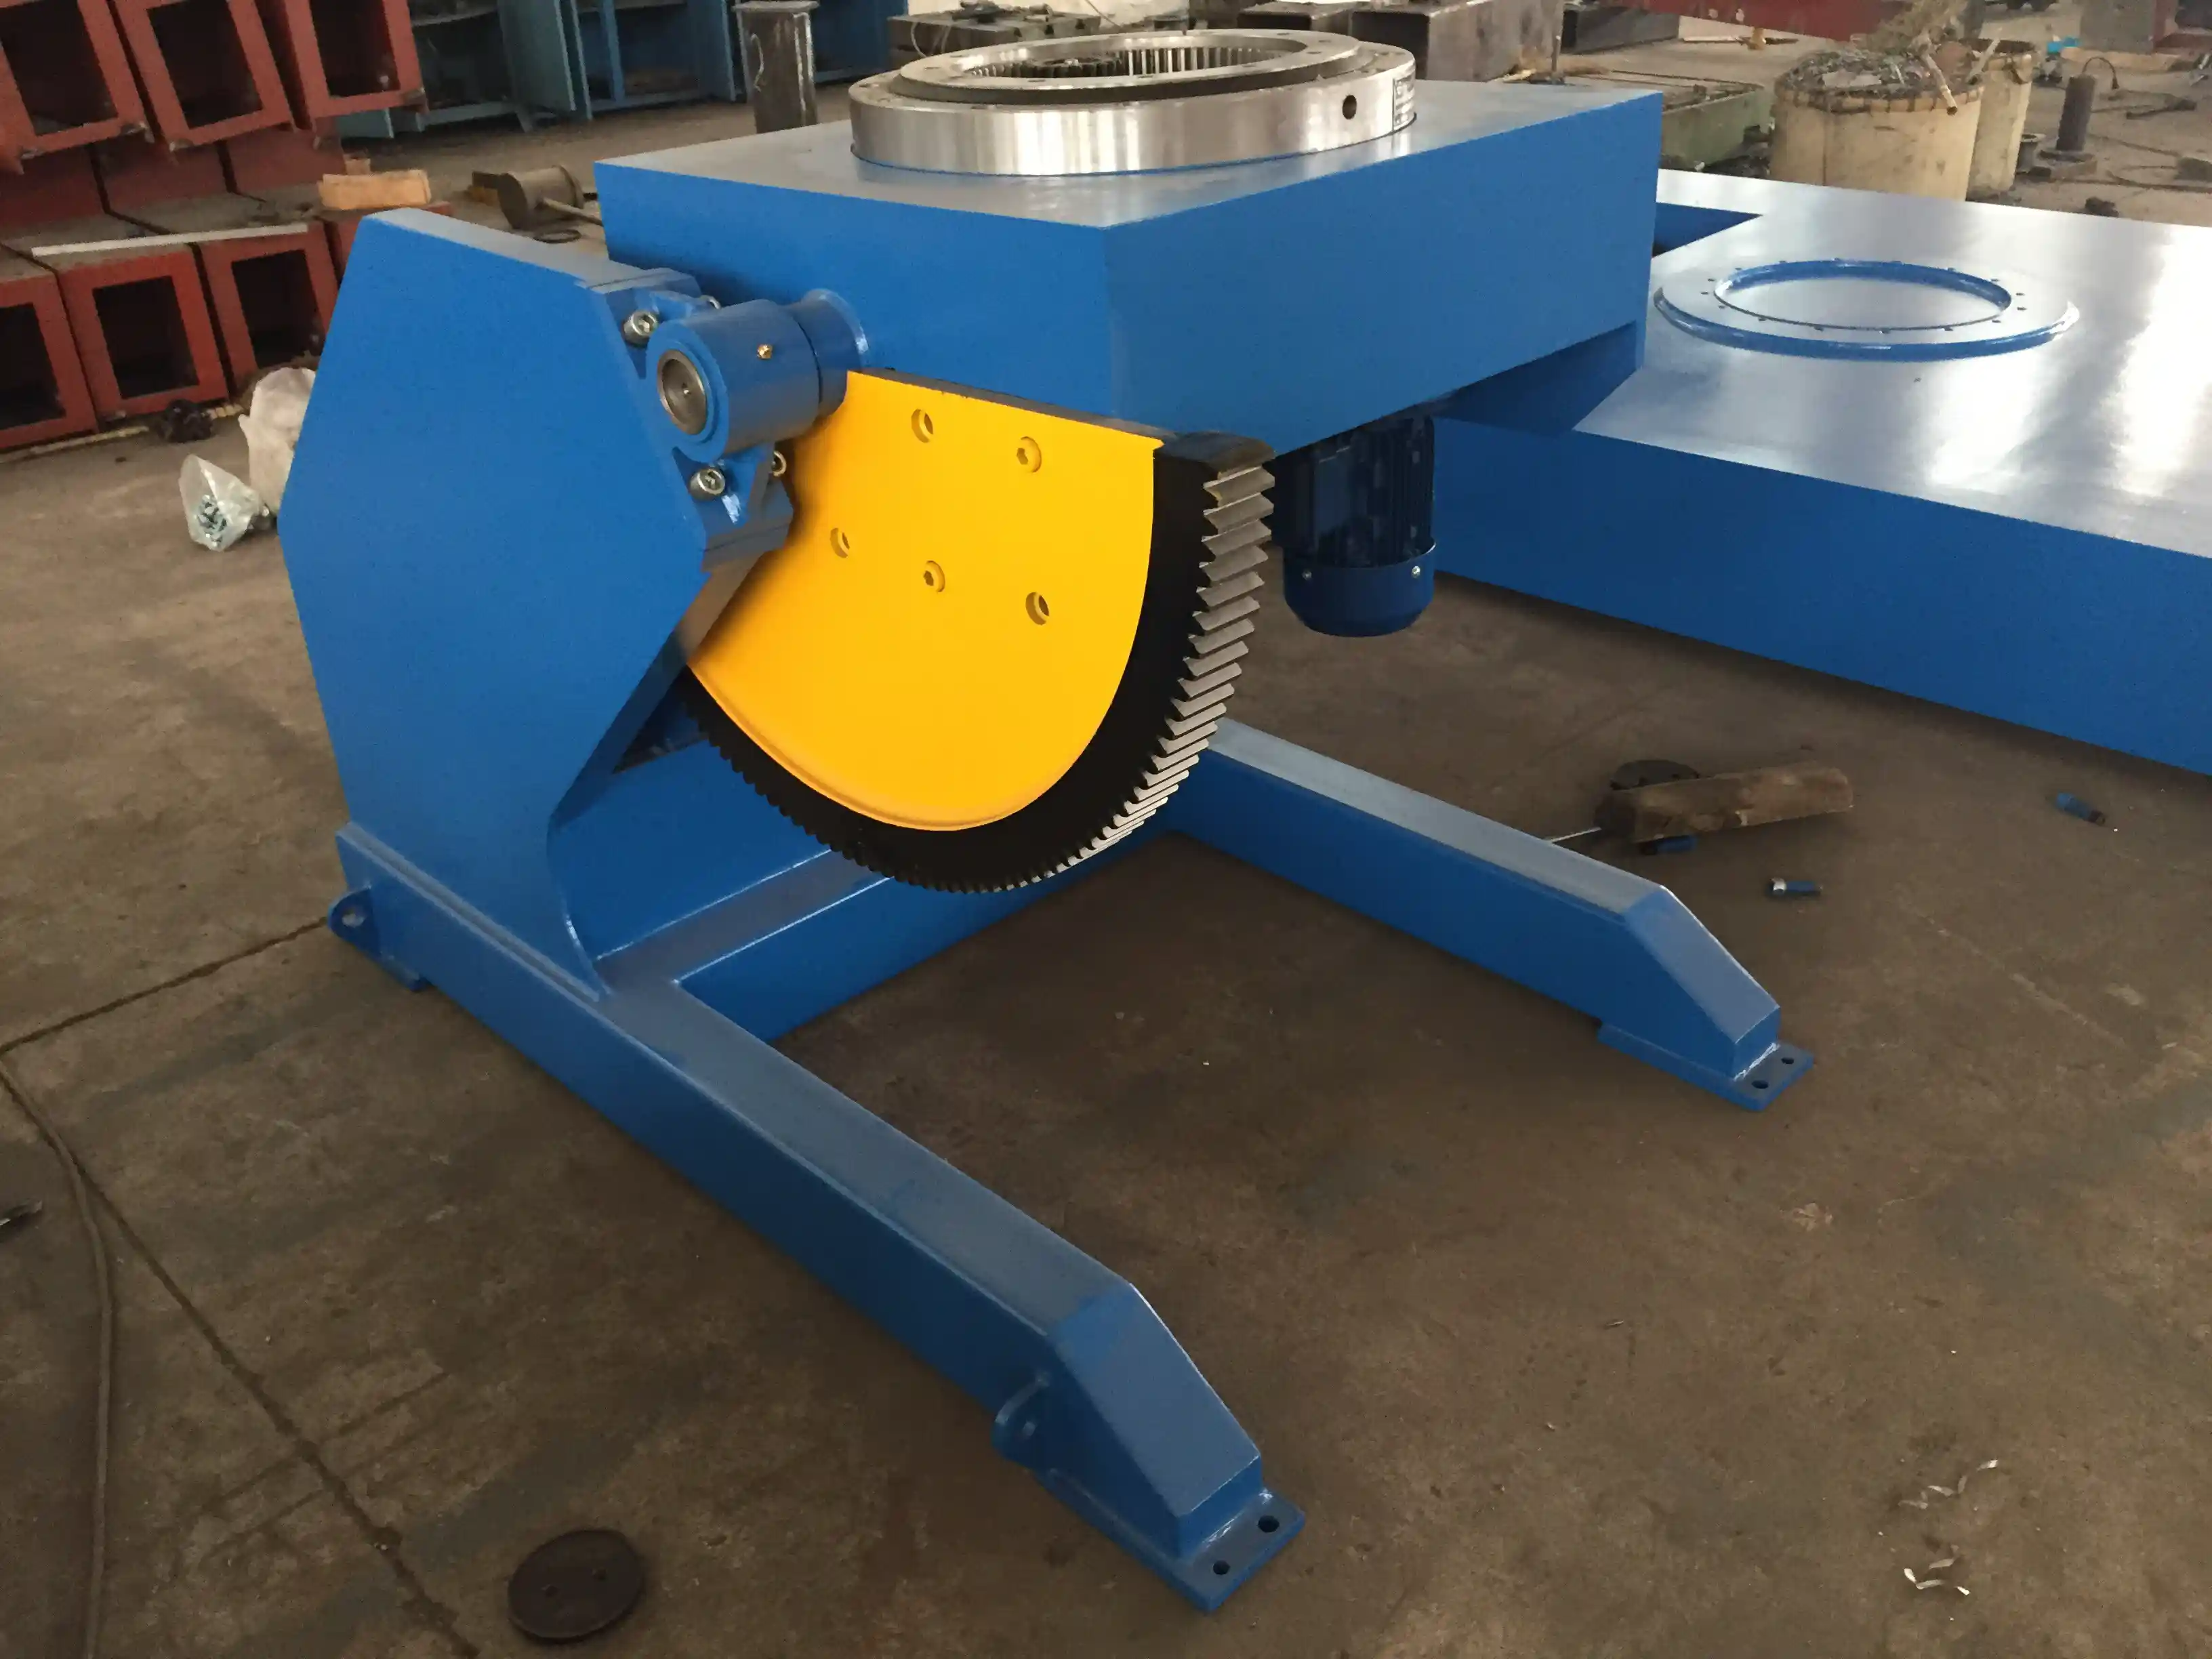
If the equipment investment is substantial, visiting the manufacturer’s factory before shipping is non-negotiable. A factory acceptance test (FAT) gives you an opportunity to inspect the machine fully assembled, watch it run, and confirm that every component matches the bill of materials. When you walk our production floor at WUXI ABK, you can see welding positioners being assembled from cast bases, THK linear guides, and SEW reducers exactly as described. During the FAT, we connect the machine to power, demonstrate all movements, and run a weld sequence while you review the documentation package. The process typically takes one working day for a standard positioner and up to three days for a complete H-beam line or soudage des mâts d'éolienne system.
If your application involves a multi-axis positioner or heavy-duty rotator, confirming positioning repeatability and load dynamics with a test report before finalizing your order is a wise step. Reach out at jay@weldc.com for performance data on any of our positioner models.
What to Look for During an Overseas Factory Visit
- Confirm that the factory’s calibration equipment is current and that the quality control lab maintains records.
- Check whether the machine’s serialized components match the inspection certificates.
- Ask the production team to run an unscheduled test on a randomly selected unit; a manufacturer confident in its process will agree.
- Assess the working conditions. A clean, organized facility with proper assembly jigs suggests a disciplined process.
Documentation Review: Certifications That Support Performance Claims
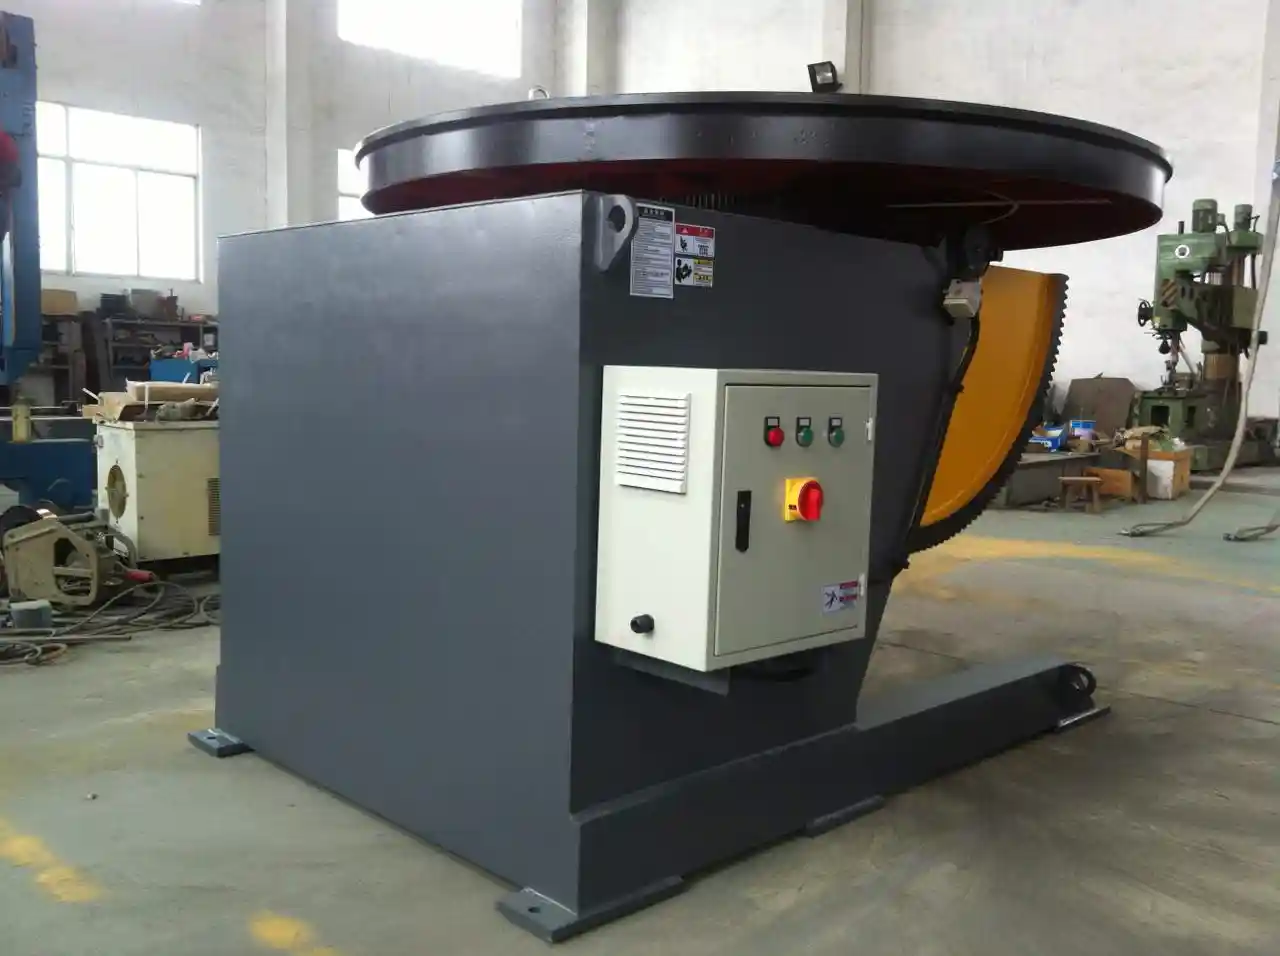
A performance claim without a traceable document is just a sales statement. Request the following as a minimum when you evaluate a supplier: CE declaration of conformity for European markets, ISO 9001:2015 certificate, material test reports for structural components, and a full FAT report from the manufacturer’s in-house testing. For our 1-ton 3-axis positioner, the standard documentation package includes a Siemens PLC test log, a repeatability measurement report showing ±0.05 mm achieved accuracy, and a calibration certificate for the laser alignment tools used to verify the machine. If a supplier cannot produce these for the exact model you are buying, ask why.
Contract Protections: Guaranteeing Performance After Installation
Your purchase agreement is the last line of defense. Define the performance criteria that will trigger final acceptance, such as “positioner maintains ±0.5° rotation accuracy under rated load for 100 consecutive cycles,” and tie the final payment to achieving those criteria on your shop floor. Include a warranty clause that covers parts and labor for at least 12 months, and specify the response time for on-site service. If the machine is critical to your production, consider a performance bond or a penalty clause for delayed delivery. For overseas purchases, clarify which party handles customs clearance and whether installation and training are included in the quote. We typically include a two-day on-site training program for every manipulator or CNC system we ship.
Your Verification Plan Starts Here
Verifying equipment performance claims should not feel like solving a puzzle. Work with a manufacturer that opens its doors and its test reports to you. Share your equipment requirements with our engineering team and we will help you design a verification plan that matches your production needs. Contact WUXI ABK by email at jay@weldc.com or call +86-510-83555592.
Common Questions About Verifying Equipment Performance
Can I verify performance claims remotely without a factory visit?
You can get partway there. Request a live video demonstration where the supplier shows the machine running a cycle with a load cell reading displayed on screen, and ask for third-party inspection reports if available. However, a skilled technician can make a shaky machine look smooth on a short clip, so when the contract value exceeds around $50,000, a physical visit more than pays for itself in risk reduction.
What if the supplier refuses a trial run or reference visit?
That is a bright red flag. In twenty years of manufacturing equipment, I have never met a quality-focused supplier who was unwilling to let a serious buyer test the machine. Walk away or reduce your order to a pilot unit before committing to a full line.
How long does a typical factory acceptance test take?
For a single welding positioner, plan half a day for inspection and one day for testing. A complex line with multiple stations can take three to five days. We encourage customers to stay locally and revisit the data; a good FAT is a collaboration, not a rushed handover.
What warranty period is common for industrial welding equipment?
Most reputable manufacturers offer 12 months from installation or 18 months from shipment, whichever comes first. Extended warranties covering the gearbox and servo motors are worth negotiating. Always ask whether the warranty covers on-site travel costs, because a no-cost replacement part is little comfort if you pay the technician’s airfare. If you would like to review a sample warranty document before finalizing, send us your machine spec and we will share a template.
Si cela vous intéresse, consultez ces articles connexes :
Rotateurs de tubes et rouleaux de tournage : Équipement essentiel pour la fabrication moderne de pipelines
Faible efficacité dans le soudage de groupes de pipelines : Comment les rayonnages à rouleaux intelligents augmentent la productivité par 50%
Problèmes de désalignement lors du soudage de tuyaux : comment les rotateurs intelligents de tuyaux améliorent le taux de réussite des soudures sur les oléoducs
 English
  Español
  Français
  Deutsch
  Português
  Русский